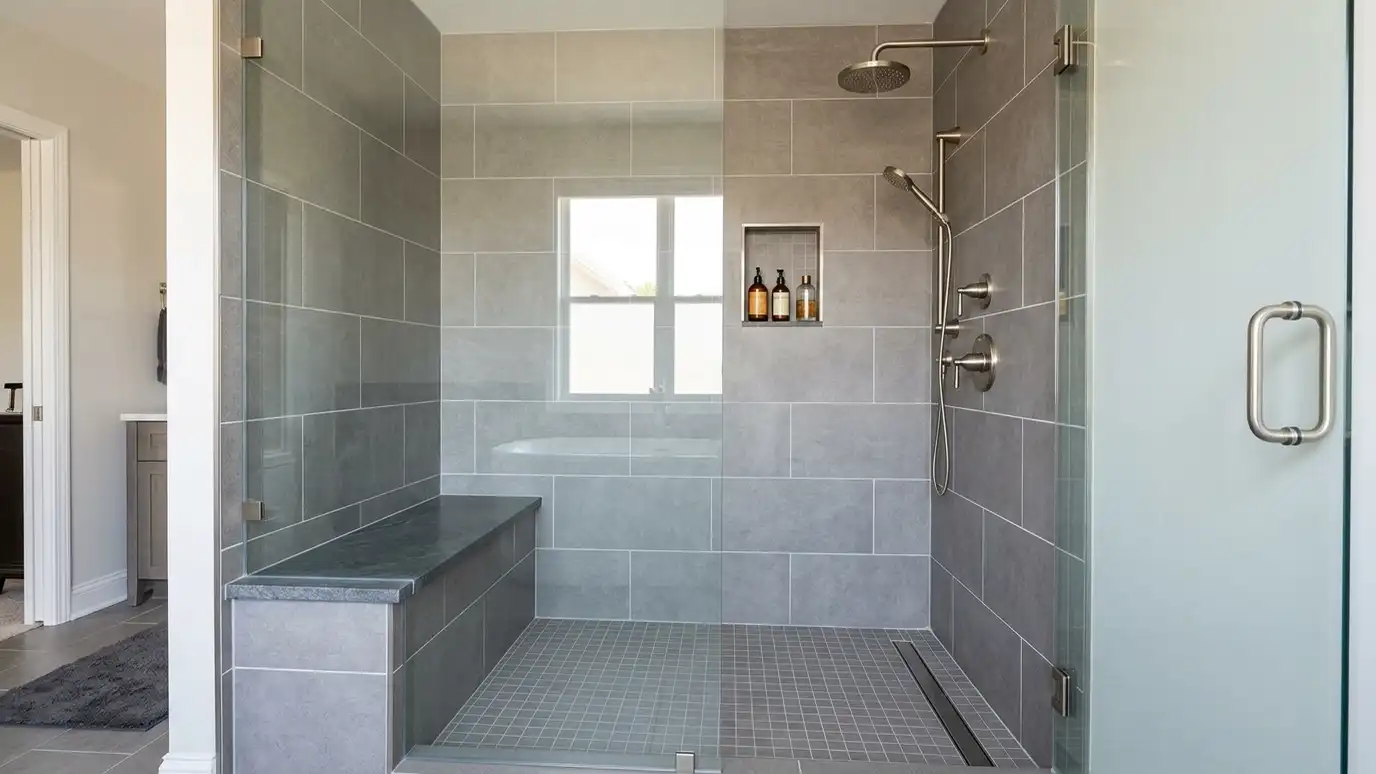
Walk-in shower conversion that replaces a tub or small stall with an open, tiled shower with a glass panel, bench and niche designed around your bathroom.
Many bathrooms have a tub that no one uses and a shower that feels cramped. Converting that space to a walk-in shower opens the room and makes daily life easier. People in Nashville ask for walk-in showers for resale appeal, for comfort and for the long term, and tile makes them look finished. We plan the new footprint, the drain location, the glass and the tile together, so the shower feels like it was always meant to be there.
Converting means opening the walls and floor, so we look at plumbing, framing and floor structure early. Moving a drain is possible but affects the floor, and we explain what is simple and what is not. We then design the shower: size, bench, niche, shower heads and glass. Large wall tiles with few grout lines make the space feel bigger, and a mosaic or smaller tile on the floor follows the slope. We give you a written scope that includes demolition, waterproofing, tile and finishing details. Measure the alcove if you can, and take a photo of where the drain and valve sit now. Those two facts tell us how much can stay and how much has to move. If you plan a glass enclosure, ask the glass company for their requirements early, since wall tile thickness and layout affect their measurements.
Size, glass and drain planned together.
We explain what is simple and what is not.
Large tile and fewer grout lines.
Bench and niche laid out with the tile.
Drag the handle to compare.
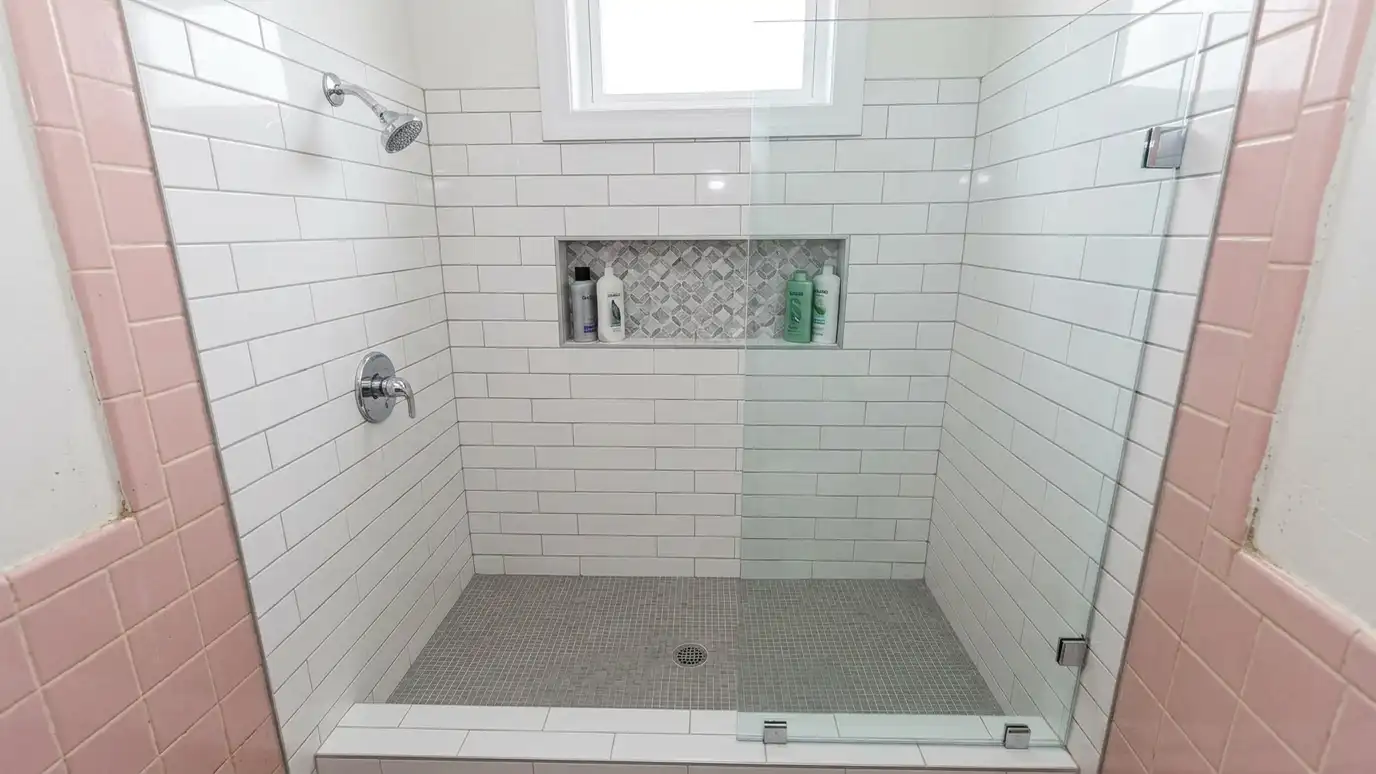
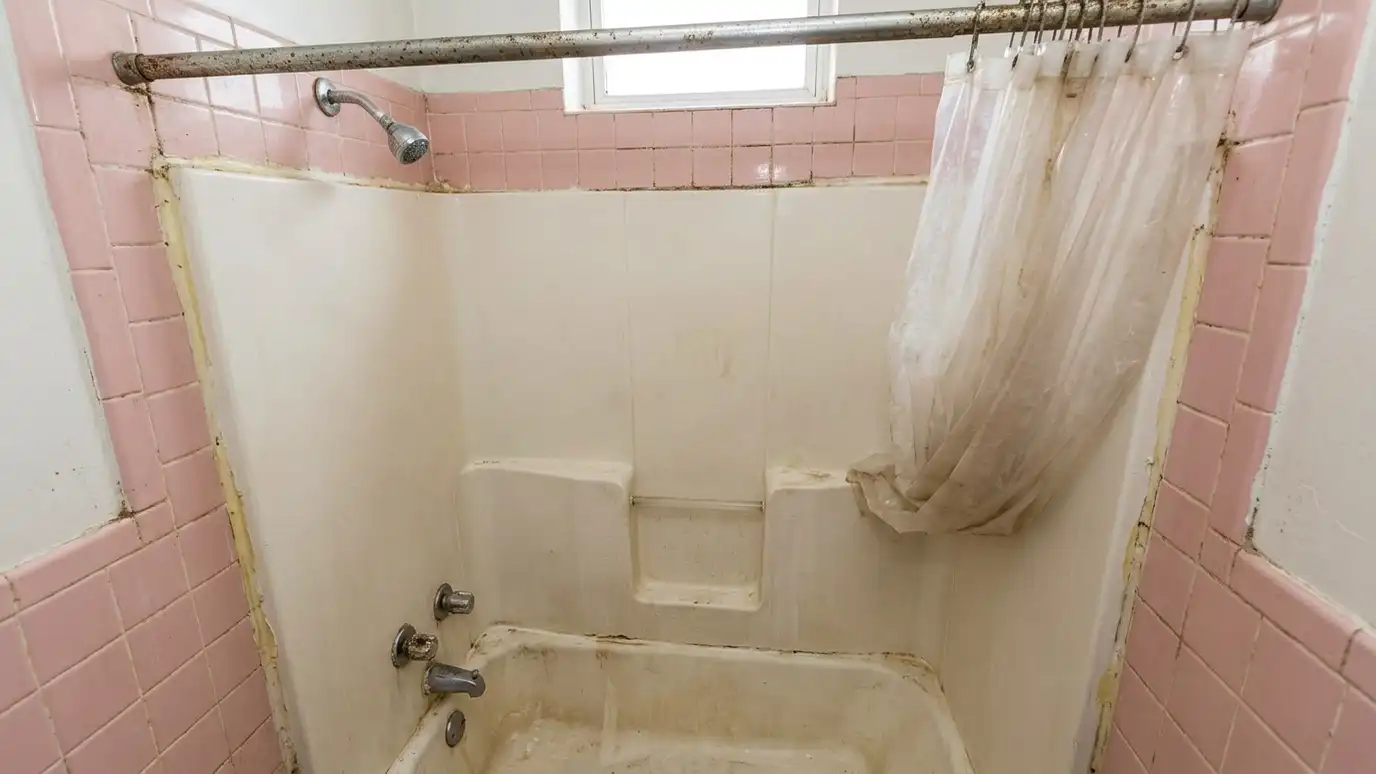 BeforeAfter
Size, glass and drain located together.
Drain and valve changes explained early.
Large tile and fewer grout lines.
Built-in features laid out with the tile.
Measurements shared with the glass company.
Demolition to finish in writing.
Every topic has its own page with what to expect and how we approach it.
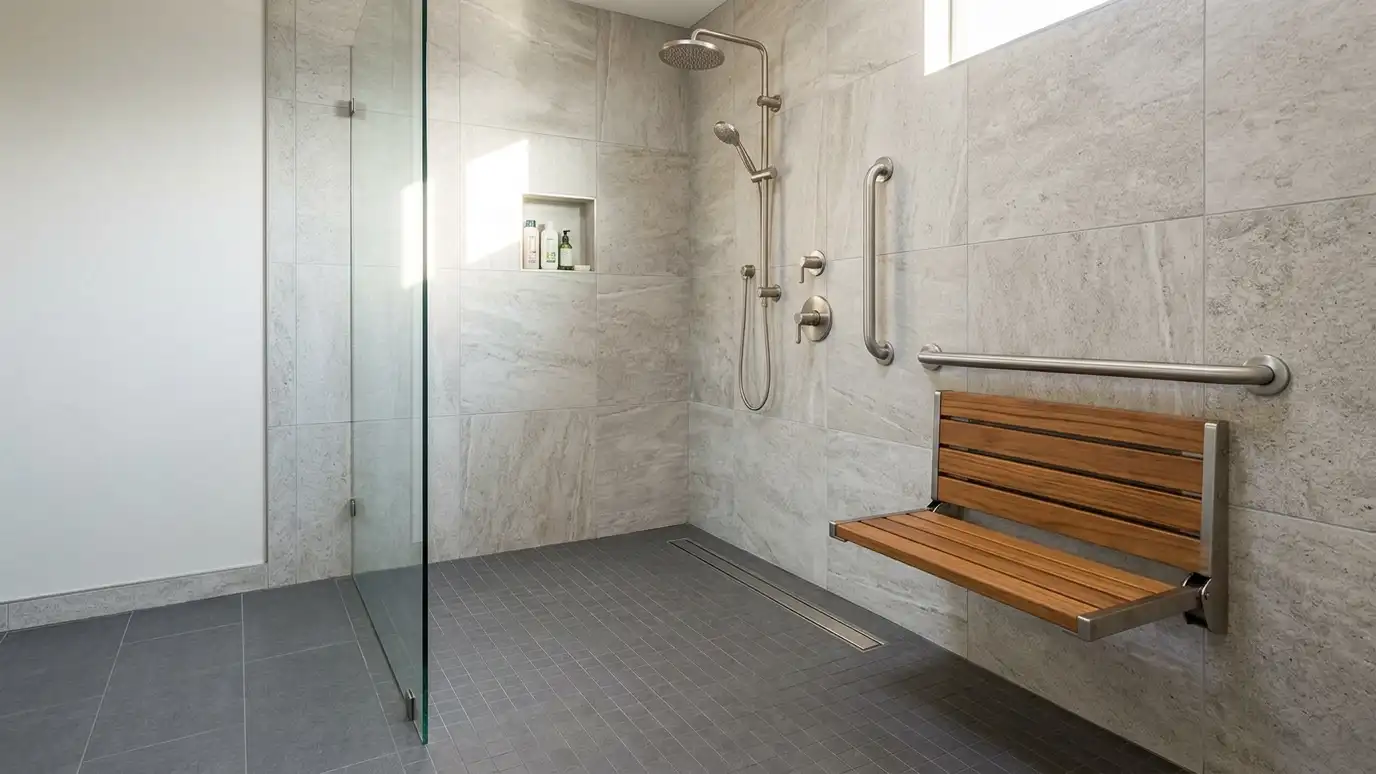 Comparison guideCurbless and Accessible ShowersWhat makes a shower curbless or accessible, from recessed floors and linear drains to benches, grab bar blocking…Learn more
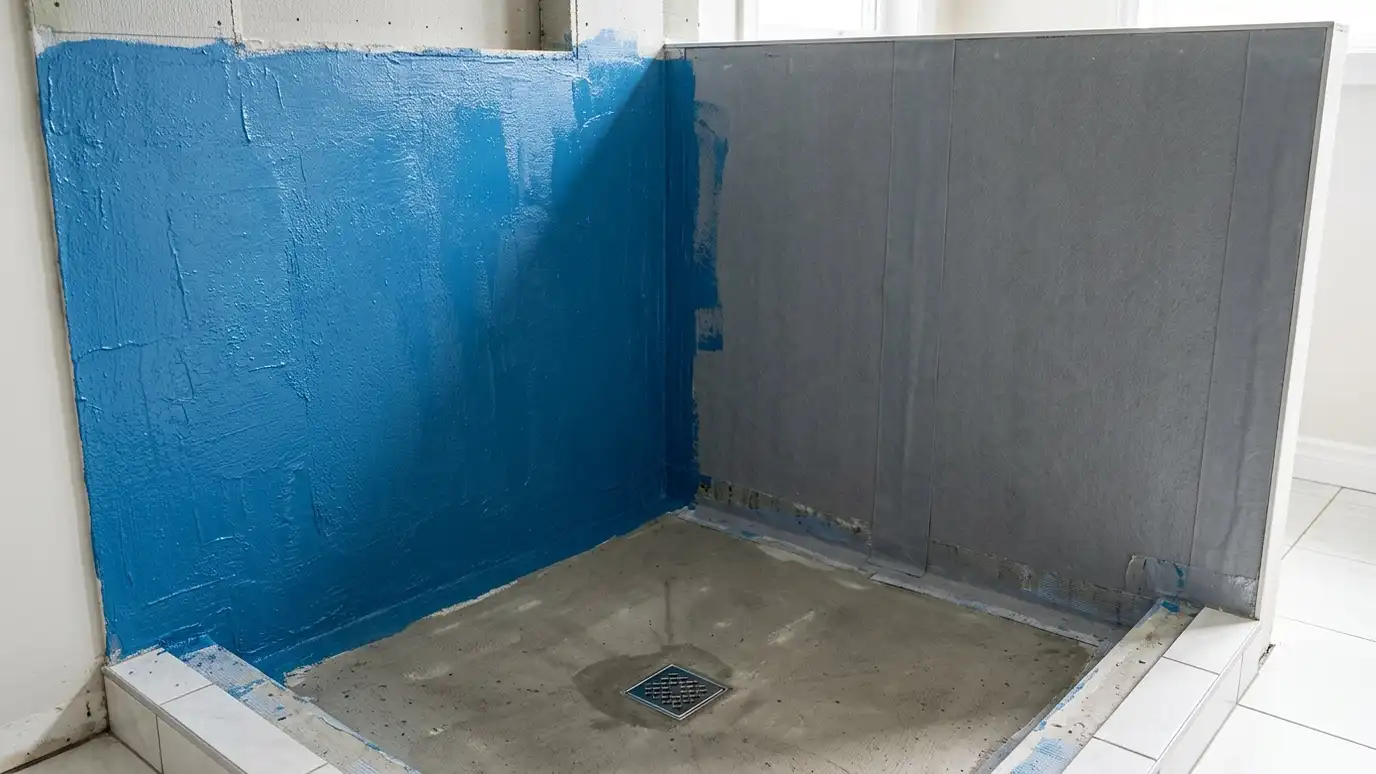 Comparison guideShower Waterproofing ComparedHow sheet membranes, liquid membranes and traditional liners differ in installation, details and what each asks of the…Learn more
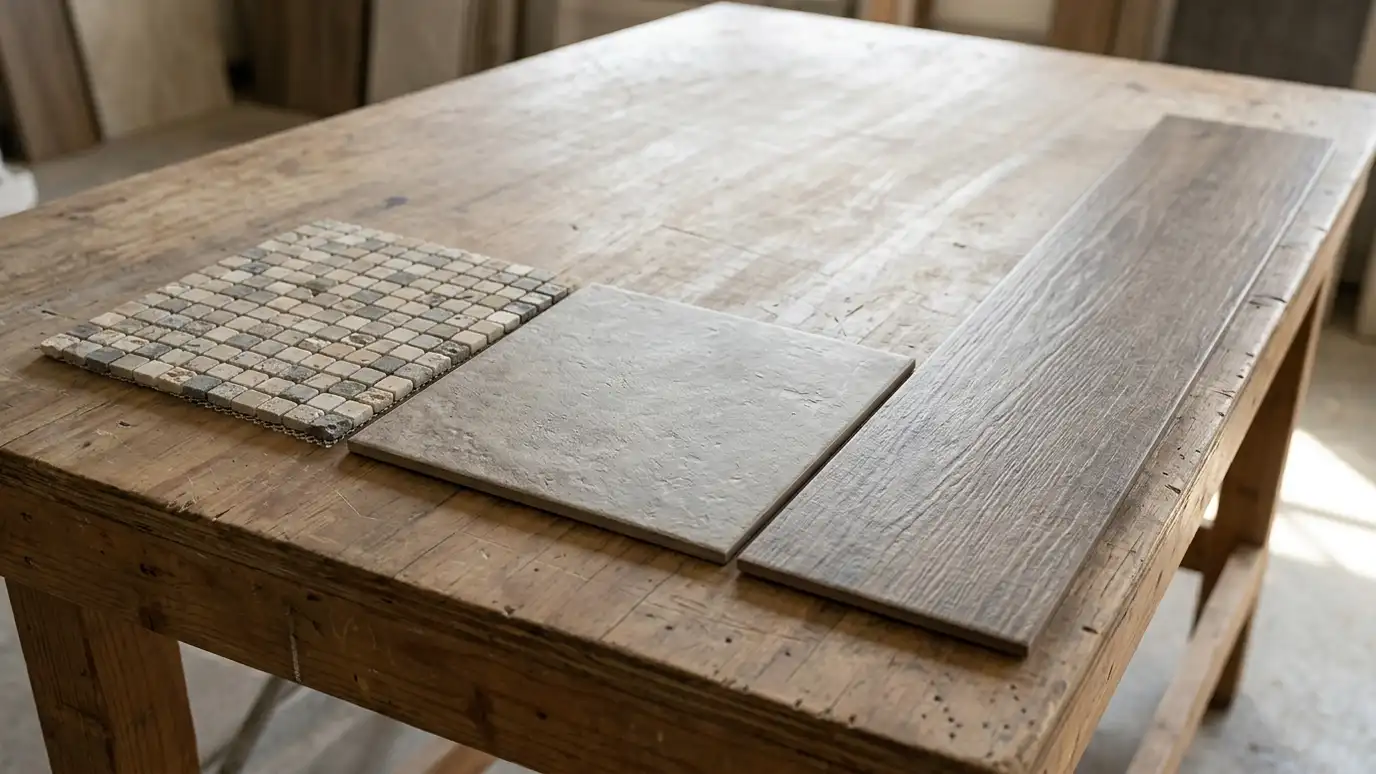 Comparison guideTile Size and Grout LinesHow mosaics, standard tile and large-format tile change the look, the grout lines, the installation and the cleaning.Learn more
Pick a shower, floor, backsplash, patio or repair project, set the area and add allowances like leveling, waterproofing and heated floors to see a ballpark planning range. Placeholder values only.
You tell us the rooms, the tile you like and your timing, and we ask about the floors, walls and any water issues.
We check flatness, moisture and layout from photos or a visit and talk through materials, pattern and trim.
You get a plain written scope with prep, waterproofing, materials, schedule and cure times before anything is ordered.
Old tile comes out, floors are repaired and leveled, backer board and membranes go in and showers are waterproofed and tested.
Tile is set with the right mortar, checked for flatness and alignment and cut carefully at the edges.
We grout, seal and caulk, clean up and walk the finished job with you, leaving written care tips and extra tile.
Many are around three by five feet or larger, but it depends on your room and plumbing.
Often yes, which keeps costs and complexity down. We check the floor first.
Not always. Open designs and half walls work when the room layout allows.
Yes. Light colors and continuous tile can make small rooms feel larger.
Often one to two weeks including waterproofing and cure times, depending on repairs.
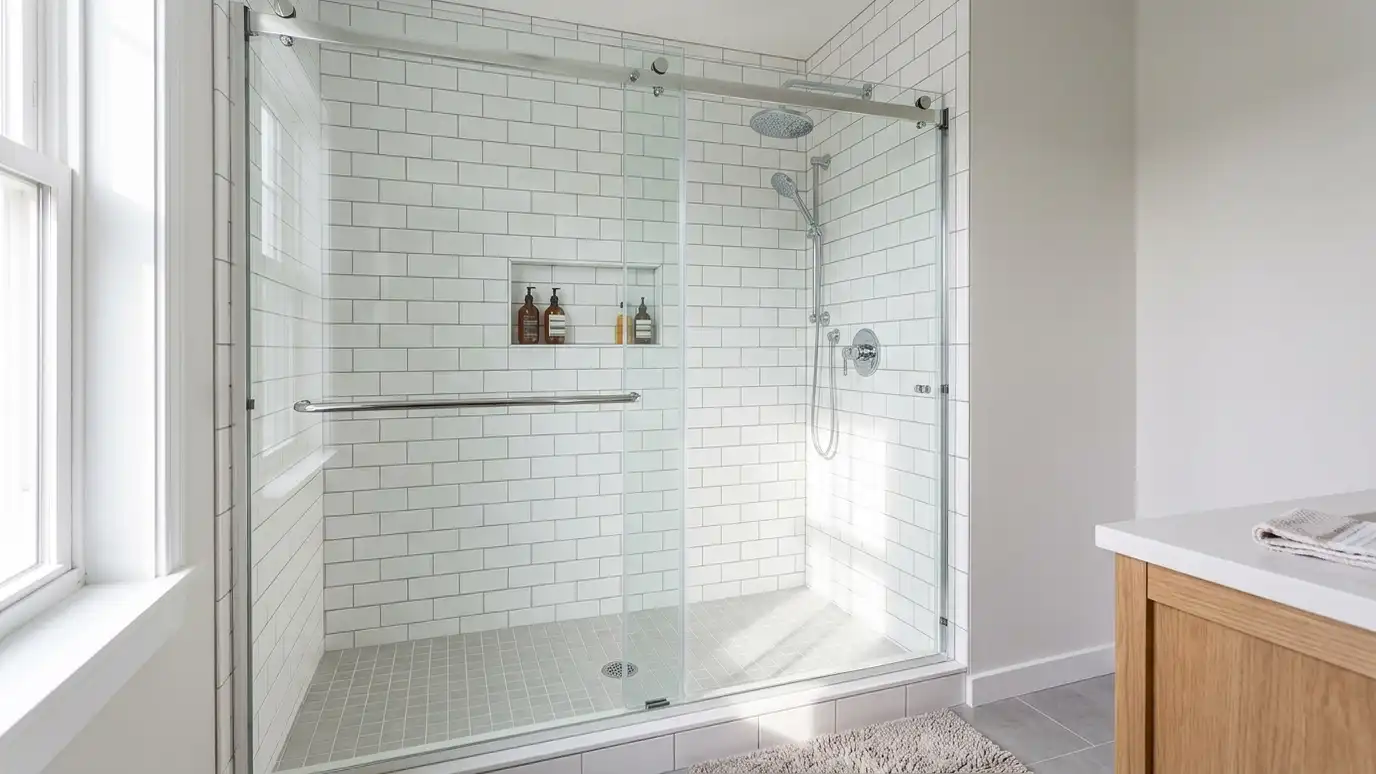 Tub-to-ShowerTub-to-shower conversion that swaps an old tub for a tiled shower or a shower with a smaller tub…Explore
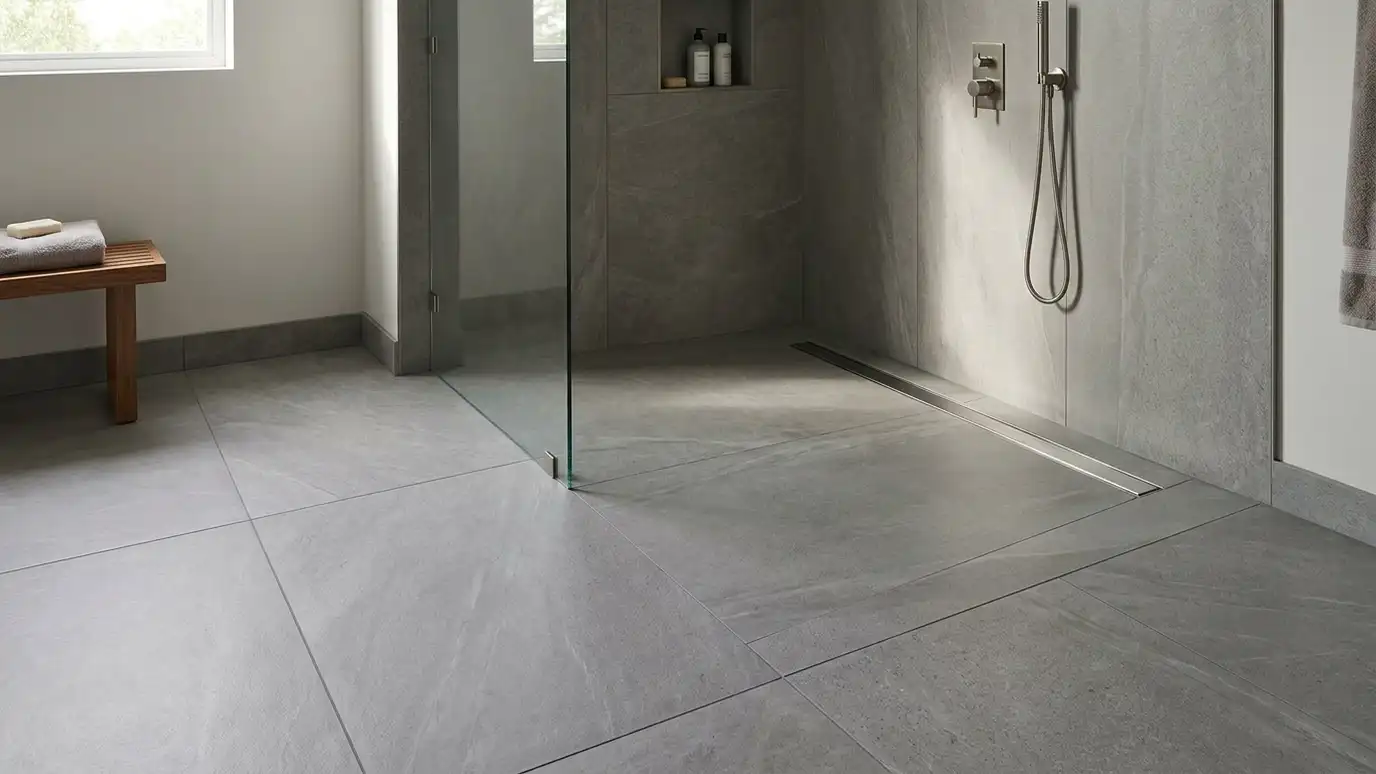 Curbless ShowersCurbless shower installation with a recessed floor, a continuous slope and a linear or center drain so tile…Explore
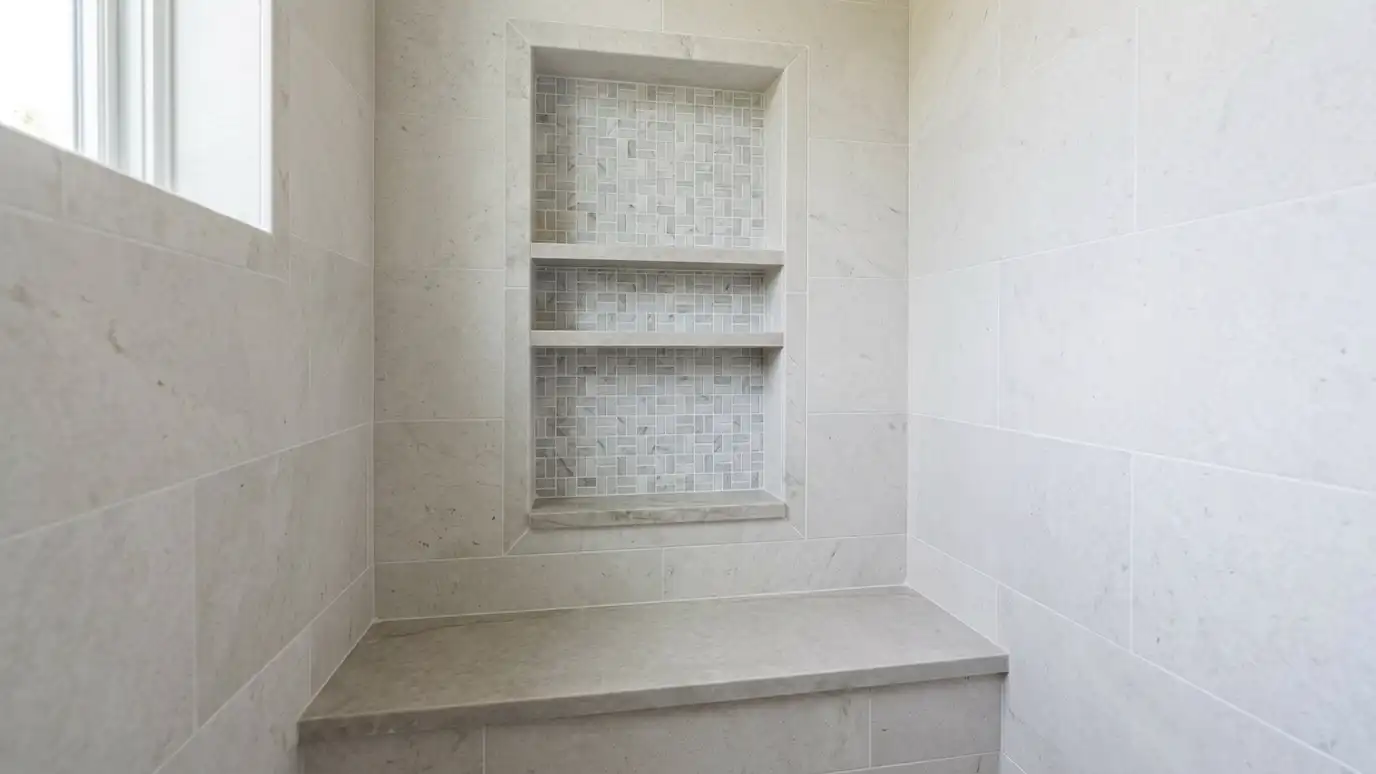 Niches and BenchesShower niche and bench installation with waterproofed framing, sloped shelves and tile layouts that line up so storage…Explore
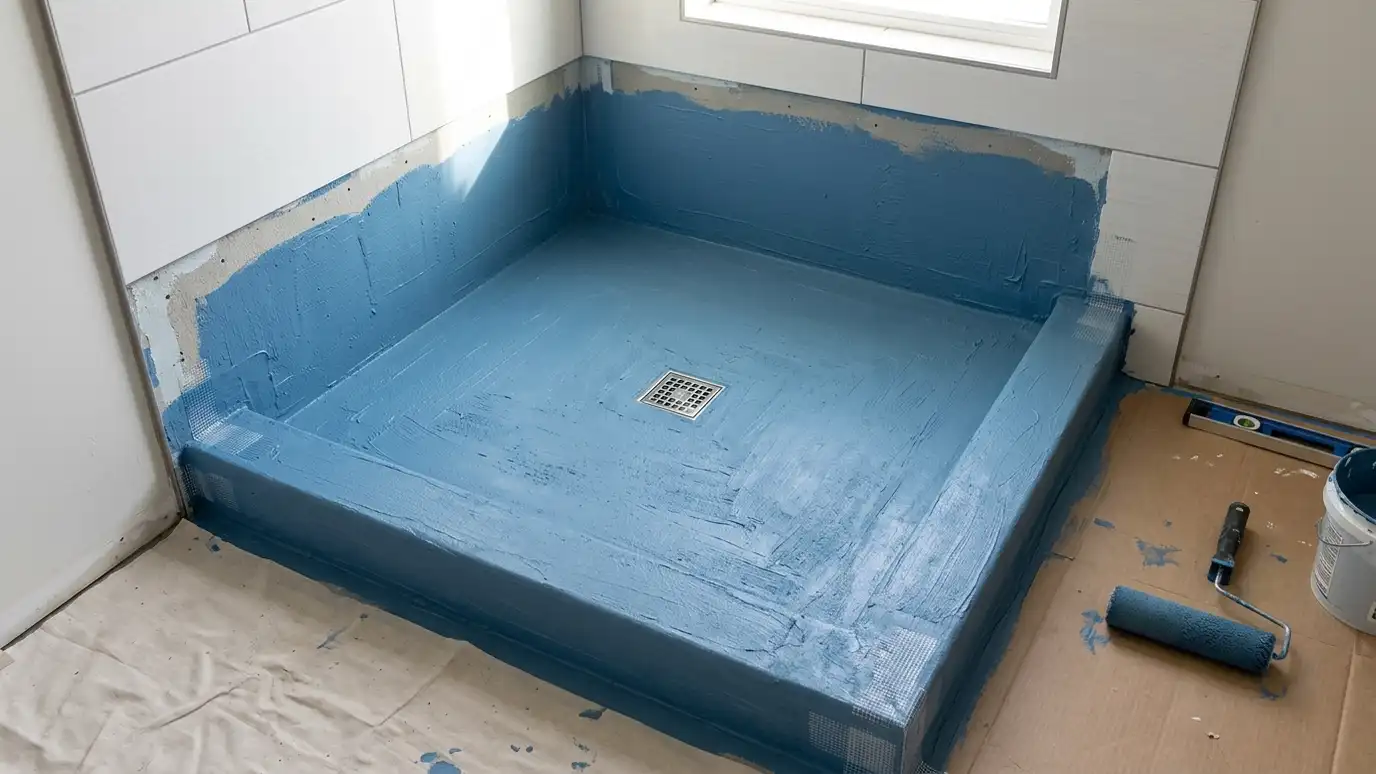 Shower WaterproofingShower waterproofing and pan systems that build a sloped, sealed base and wall membrane under tile, with a…Explore
Tell us about your project and we will call you back to set up a visit.
Or call (615) 357-7797 to talk now.