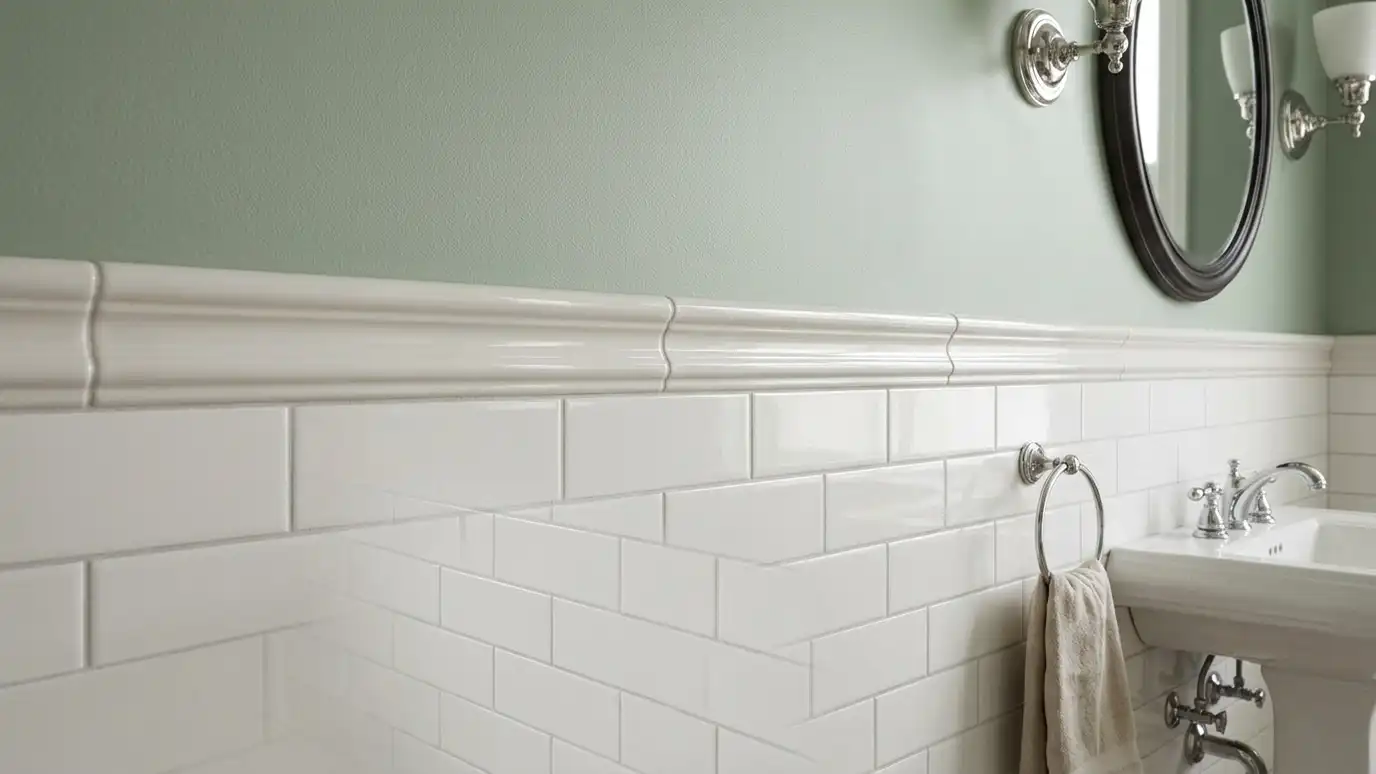
Tile wainscot and chair rail installation that protects the lower wall in bathrooms, halls and kitchens, with trim, caps and paint above for a classic look.
Tile wainscot is a traditional detail that is both pretty and practical. The lower wall takes the most splashes and bumps, and tile protects it while giving the room a classic structure. Homeowners in Nashville use wainscot in bathrooms, entries, laundry rooms and kitchens, often topped with a decorative rail and paint above.
The important decisions are height, trim and finish. Many wainscots run about thirty-six to forty-eight inches high, and we match the height to your ceiling, window sills and fixtures. A chair rail or cap tile finishes the top edge, and a bullnose or metal trim makes it neat. We plan the layout so courses line up with the window sill and the vanity, and we explain how paint above meets the tile. Backing and sealing are done for moisture where needed. Mark the height you like with painter's tape on the wall and stand back to see how it looks from the doorway. Consider window sills, outlets and switch plates, which all affect the final height. We can adjust by a few inches so lines meet fixtures cleanly.
Matched to ceilings, sills and fixtures.
Top edge finished neatly.
Lines meet sills and vanities.
Wall transition planned.
Drag the handle to compare.
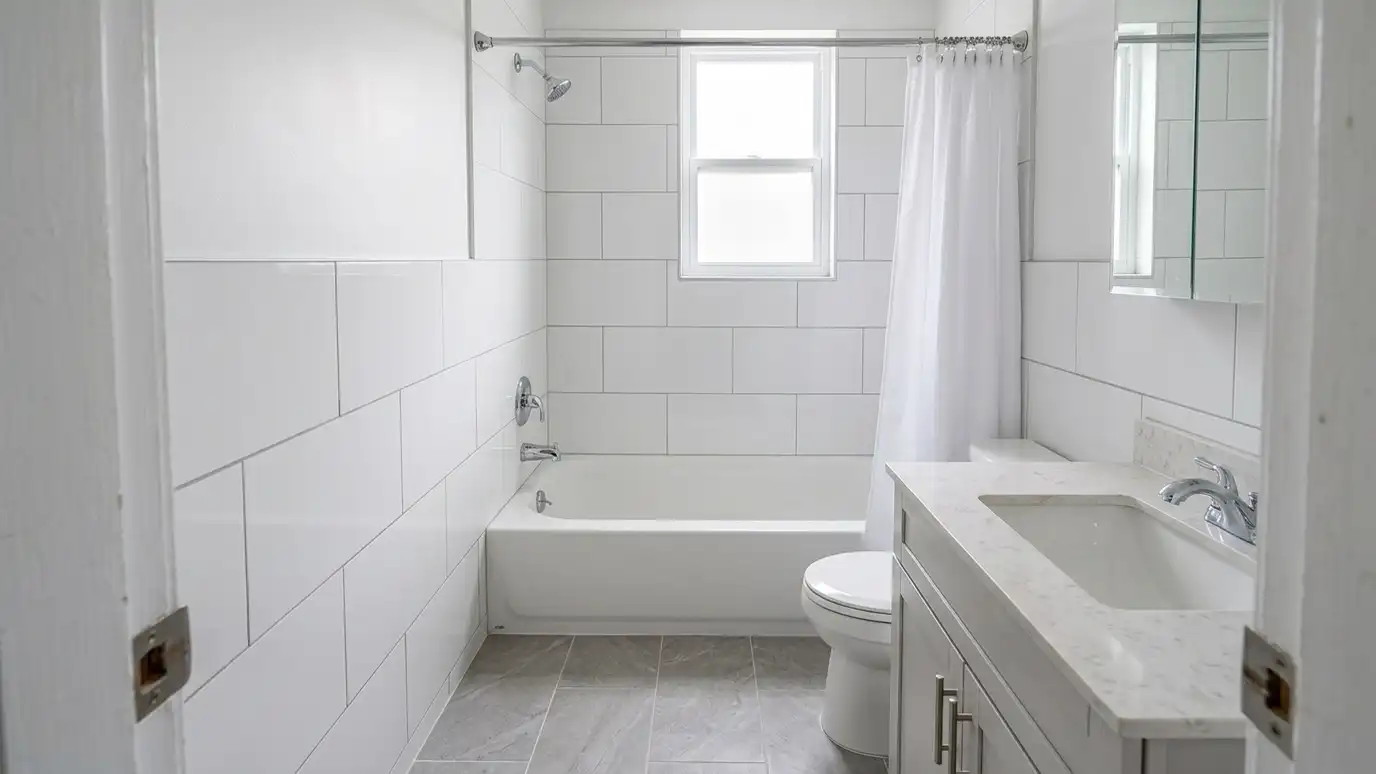
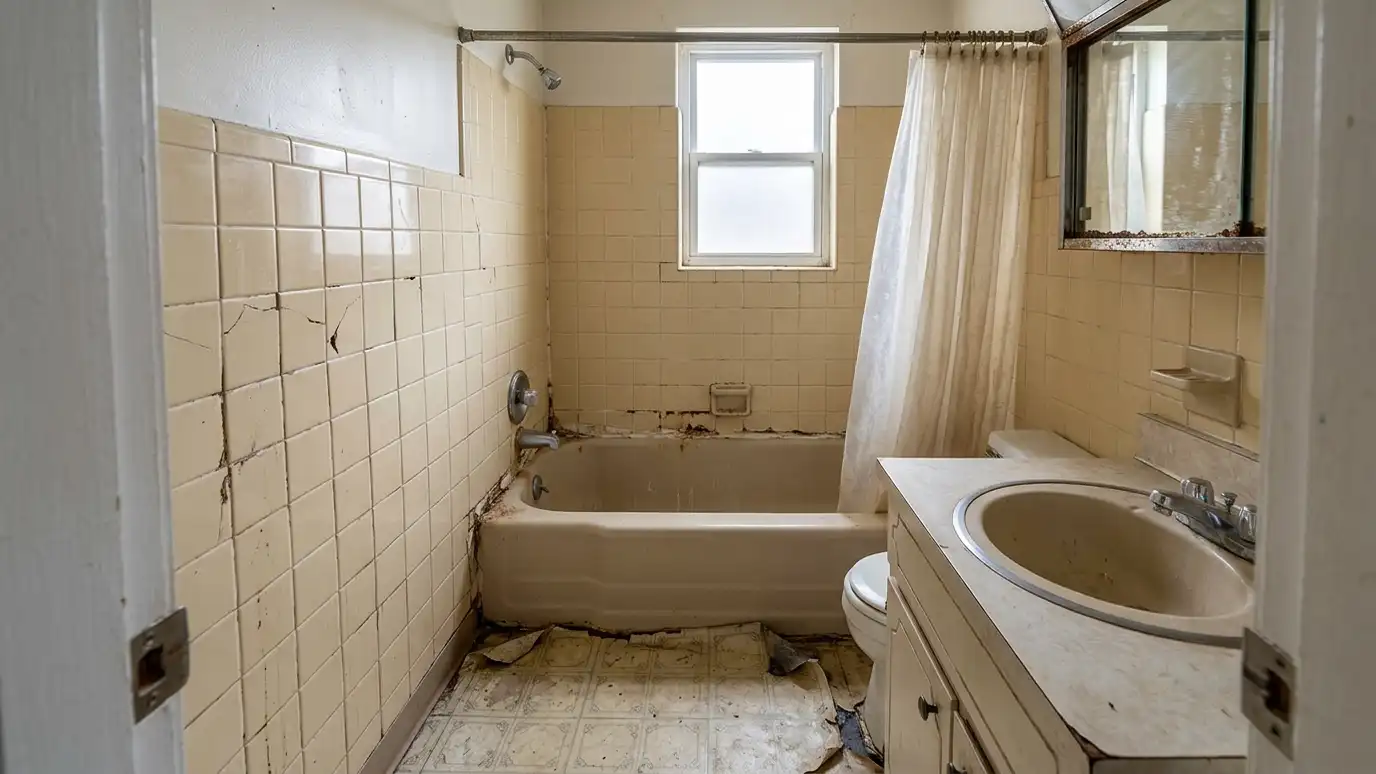 BeforeAfter
Matched to ceilings, sills and fixtures.
Top edge finished with trim or decorative tile.
Lines meet sills and vanities.
Wall transition planned.
Backing and sealing where needed.
Timeless structure for the lower wall.
Every topic has its own page with what to expect and how we approach it.
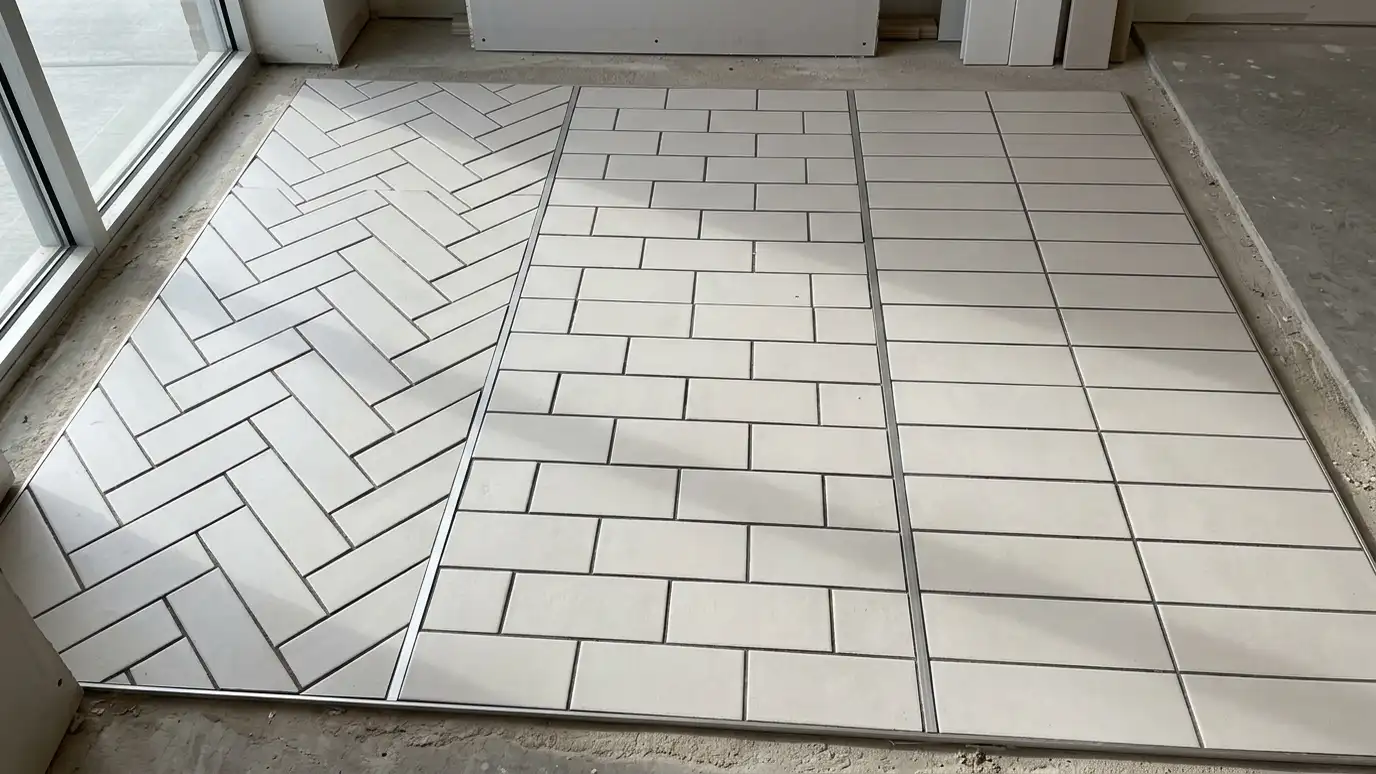 Comparison guideTile Layout PatternsHow straight, offset, herringbone, diagonal and stacked layouts look, what they ask of the installer and how to…Learn more
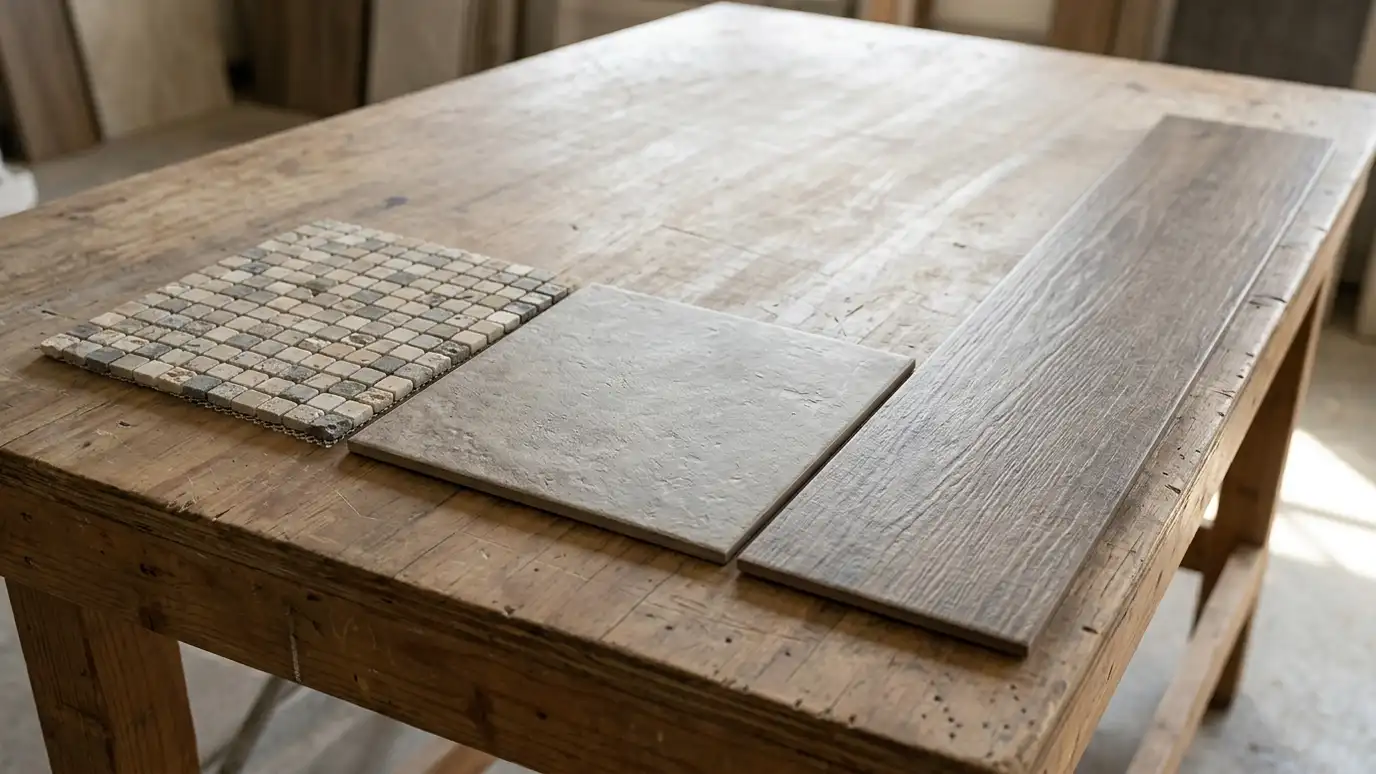 Comparison guideTile Size and Grout LinesHow mosaics, standard tile and large-format tile change the look, the grout lines, the installation and the cleaning.Learn more
 ResourceHouzzA home renovation and design platform with photos, articles and a directory of home professionals.Learn more
Set your room, pick a tile size and a pattern such as straight, offset, diagonal or herringbone and see a top-down plan with full and cut tiles, then send the plan to us.
You tell us the rooms, the tile you like and your timing, and we ask about the floors, walls and any water issues.
We check flatness, moisture and layout from photos or a visit and talk through materials, pattern and trim.
You get a plain written scope with prep, waterproofing, materials, schedule and cure times before anything is ordered.
Old tile comes out, floors are repaired and leveled, backer board and membranes go in and showers are waterproofed and tested.
Tile is set with the right mortar, checked for flatness and alignment and cut carefully at the edges.
We grout, seal and caulk, clean up and walk the finished job with you, leaving written care tips and extra tile.
Many are three to four feet high, and we adjust for your room and fixtures.
A cap tile, bullnose, metal trim or a chair rail finishes the edge.
Yes. Paint works well above wainscot, and we plan the transition.
It is a popular choice, especially with full tile in the shower area.
No. Simple tile and clean trim also look modern.
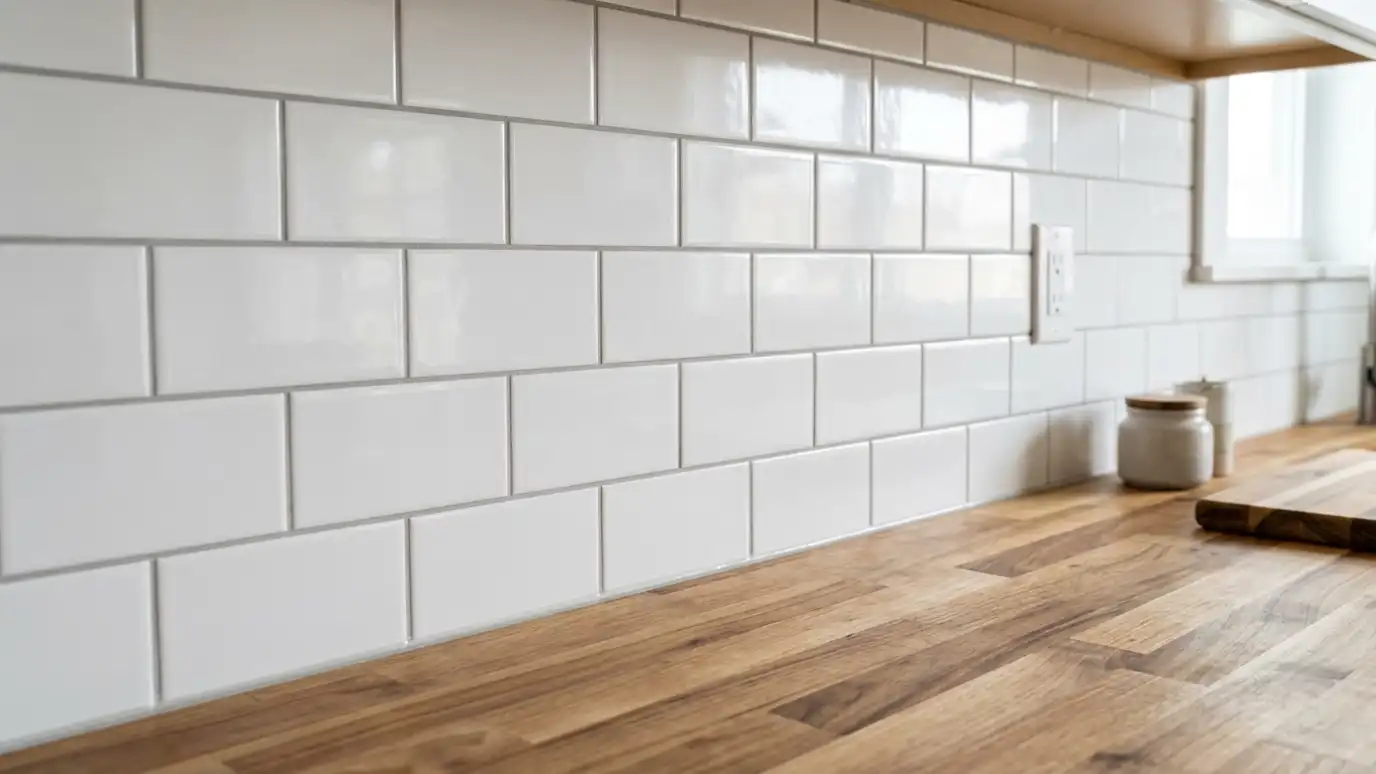 Subway Tile BacksplashesSubway tile backsplash installation in classic running bond, stacked, herringbone and vertical layouts, with crisp lines and grout…Explore
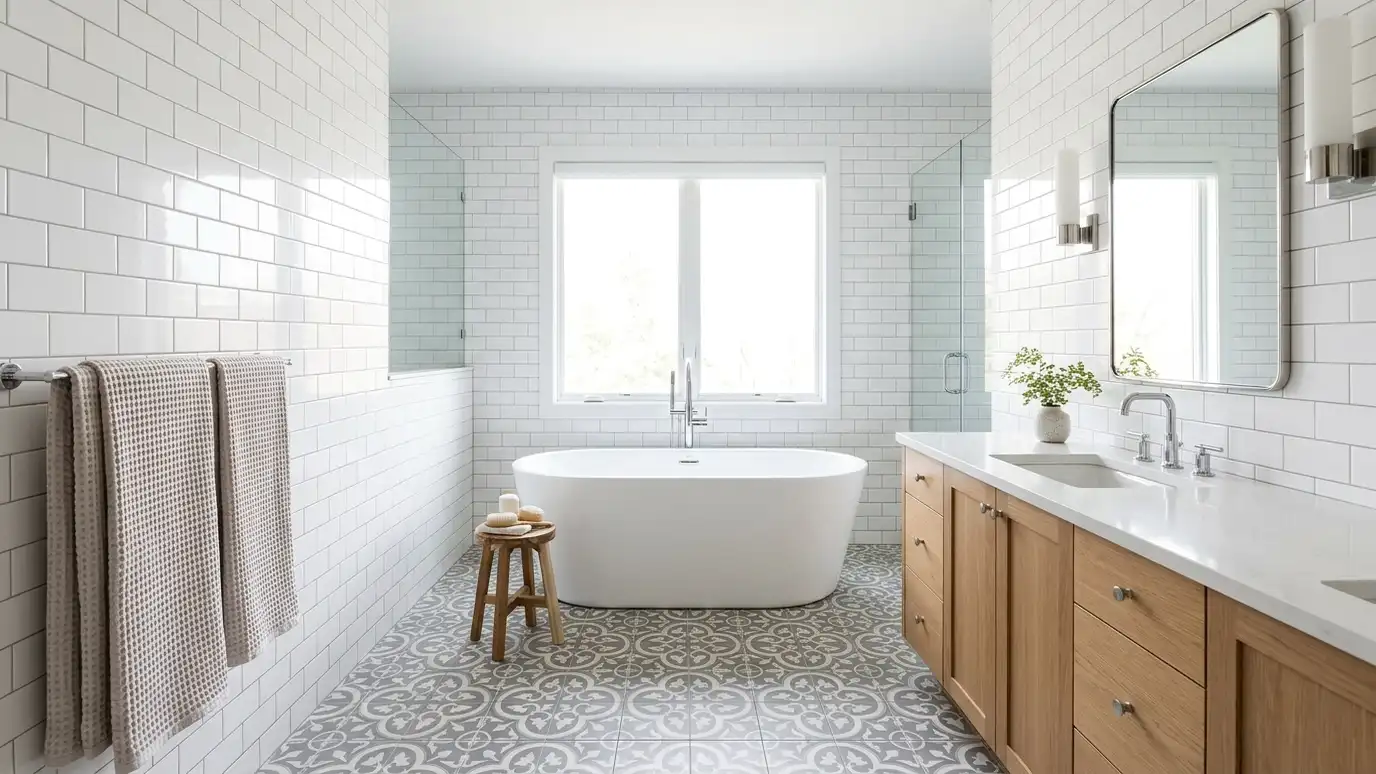 Bathroom TileBathroom tile installation for floors, walls, tub surrounds and showers, planned from the subfloor up so every surface…Explore
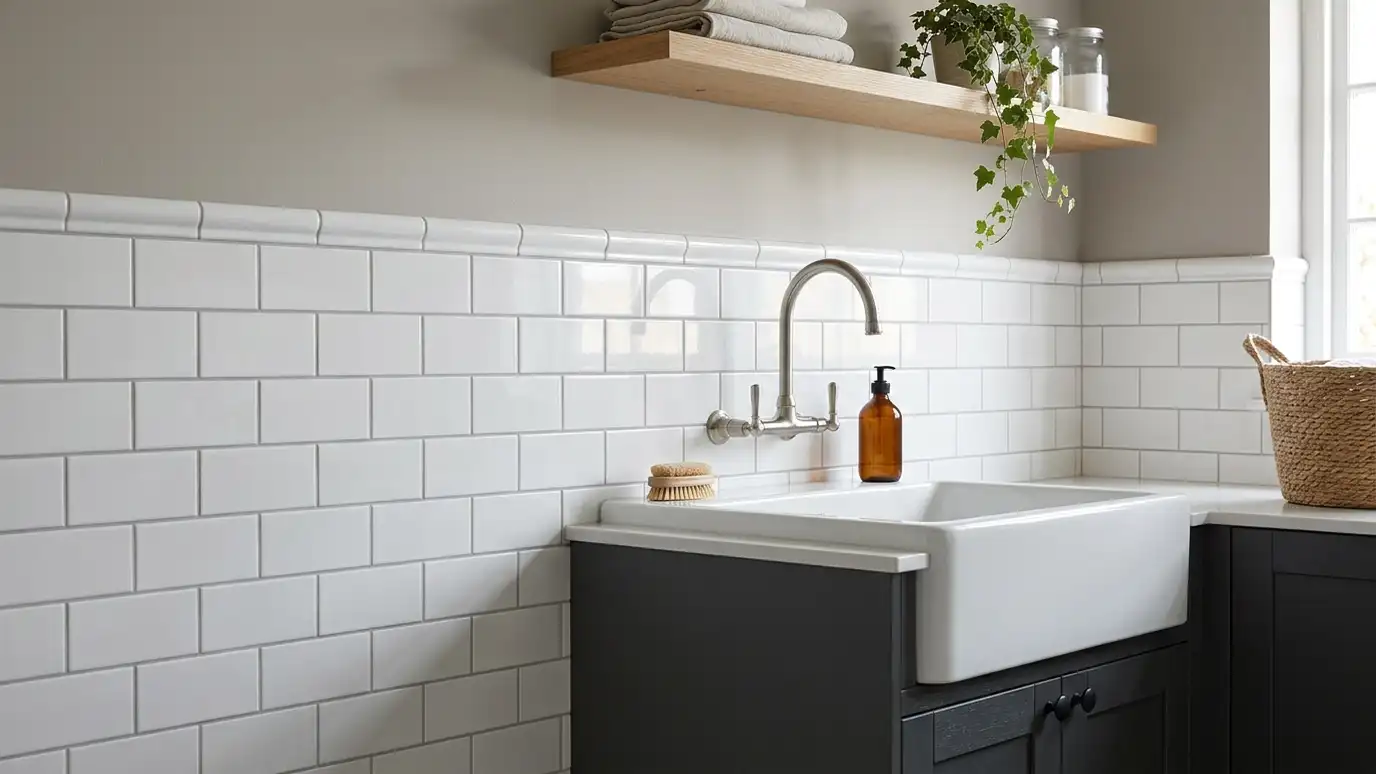 Laundry Room Wall TileLaundry and utility room wall tile that protects walls from splashes and steam, in simple, wipeable layouts that…Explore
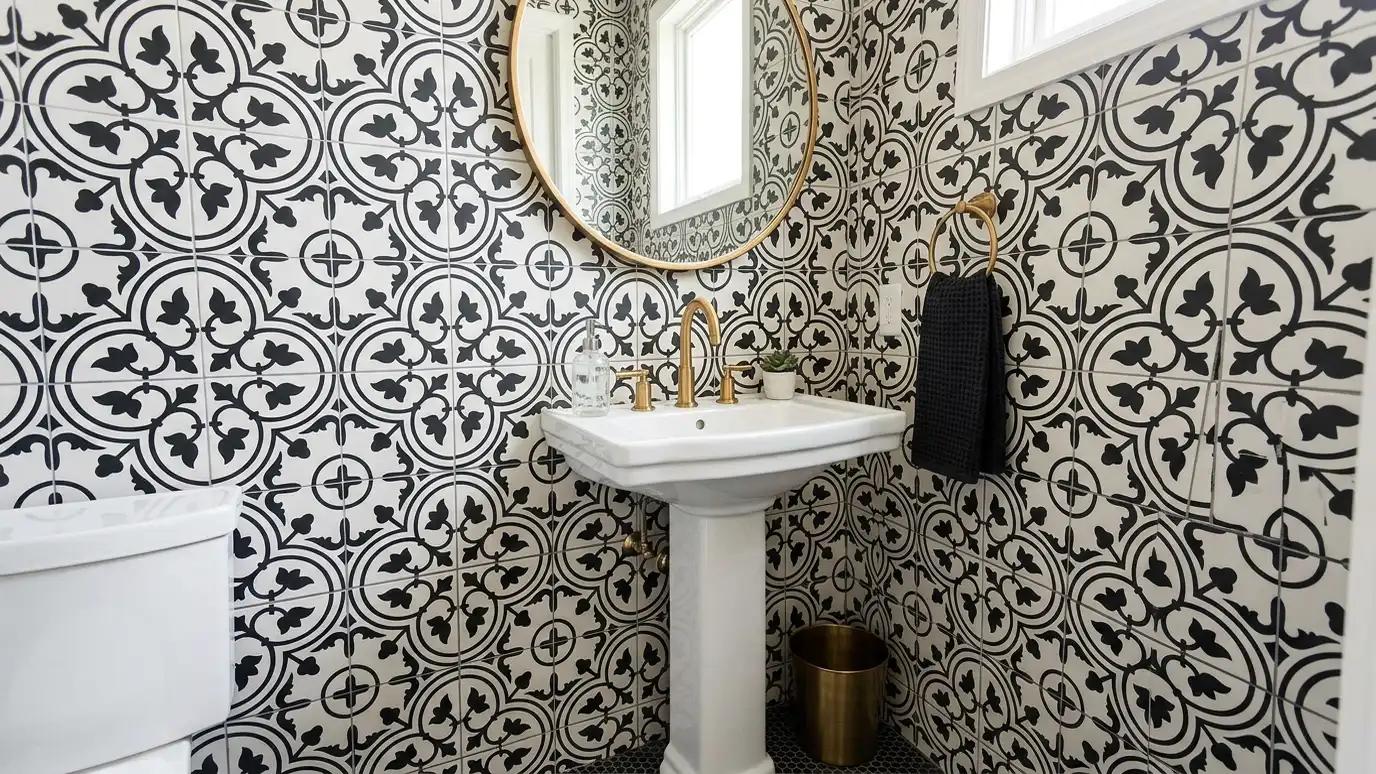 Powder Room TilePowder room tile that makes a small room memorable, with bold patterns, rich colors and careful layout so…Explore
Tell us about your project and we will call you back to set up a visit.
Or call (615) 357-7797 to talk now.