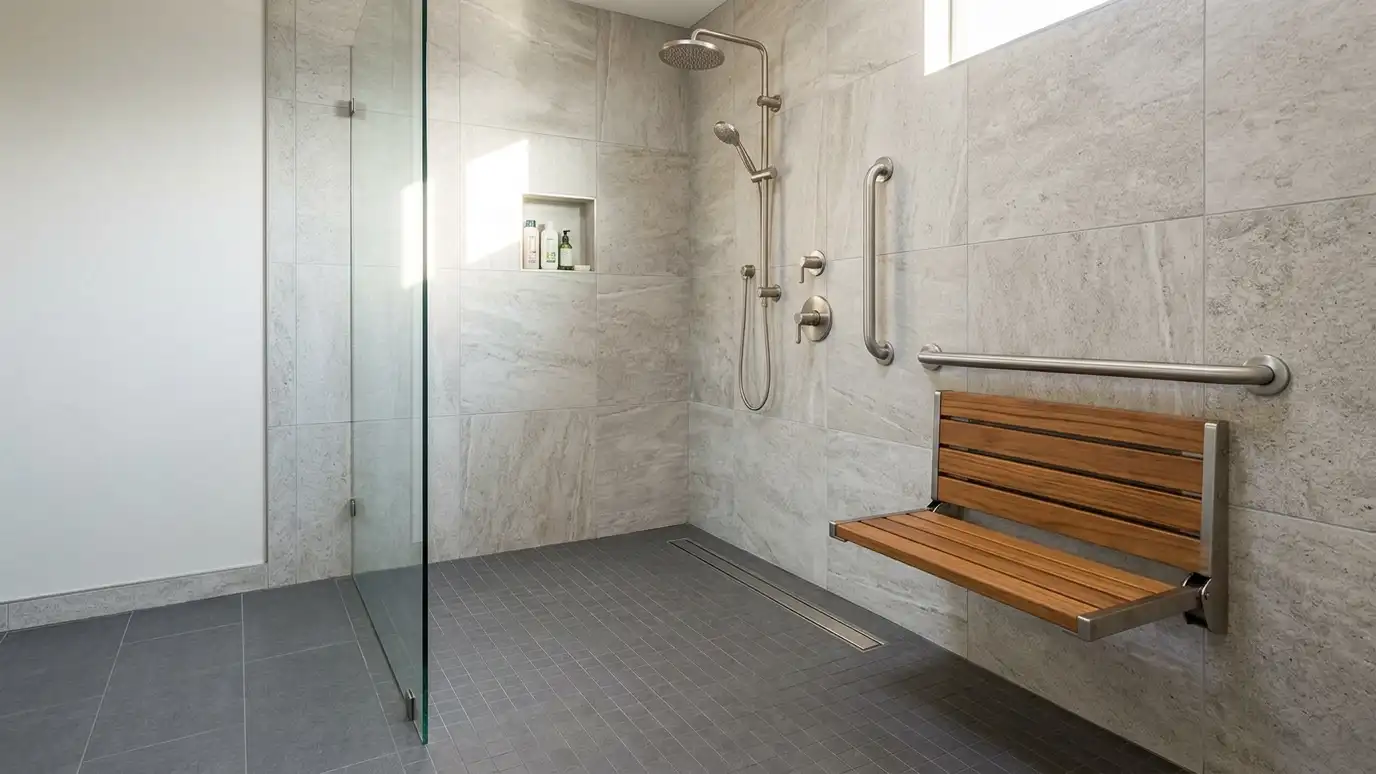
What makes a shower curbless or accessible, from recessed floors and linear drains to benches, grab bar blocking and safe tile.
A curbless shower has no step at the entry, so the bathroom floor flows into the shower. That takes a recessed floor, a continuous slope to a drain and waterproofing that extends beyond the shower edge. An accessible shower adds a bench or a seat, a handheld shower, controls within reach and solid blocking in the walls so grab bars can be added anywhere. Tile plays a role by providing grip and by helping people see the shower edge.
Design starts with the person using the shower. Entry width, seat height and reach matter more than style. Homeowners in Nashville who plan an accessible shower for a parent or for the long term often choose large wall tile for easy cleaning, a smaller textured tile on the floor and a linear drain that allows a single slope. We check floor structure early, since lowering a floor depends on the joists, and we coordinate with therapists or designers if you work with them.
No curb to step over.
Lowered to allow a smooth slope.
Linear or center drain planned with slope.
Seat height and controls fit the user.
Solid backing for grab bars anywhere.
Textured tile and clear edge cues.
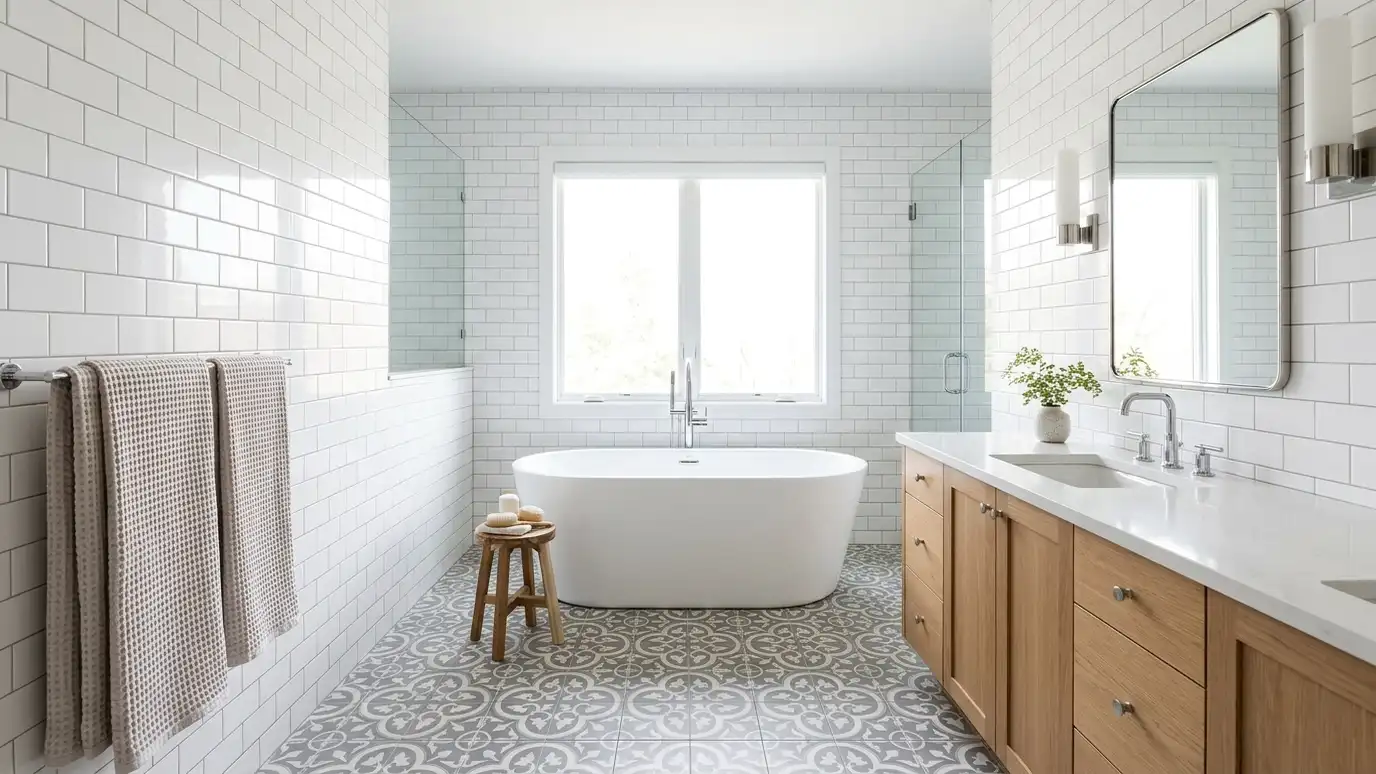 Bathroom TileBathroom tile installation for floors, walls, tub surrounds and showers, planned from the subfloor up so every surface…Explore
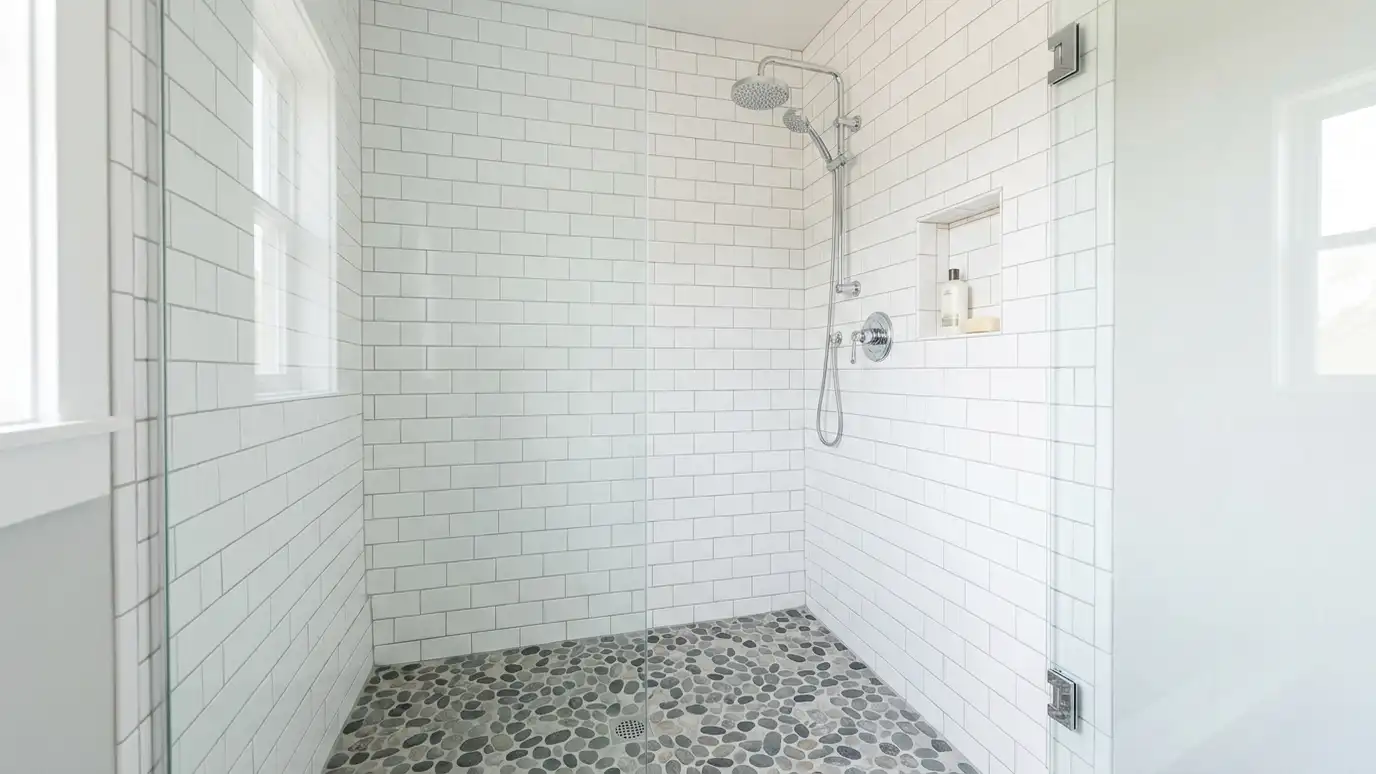 Shower TileShower tile installation with careful slope, waterproofing and layout so walls, floor, corners and niches stay tight and…Explore
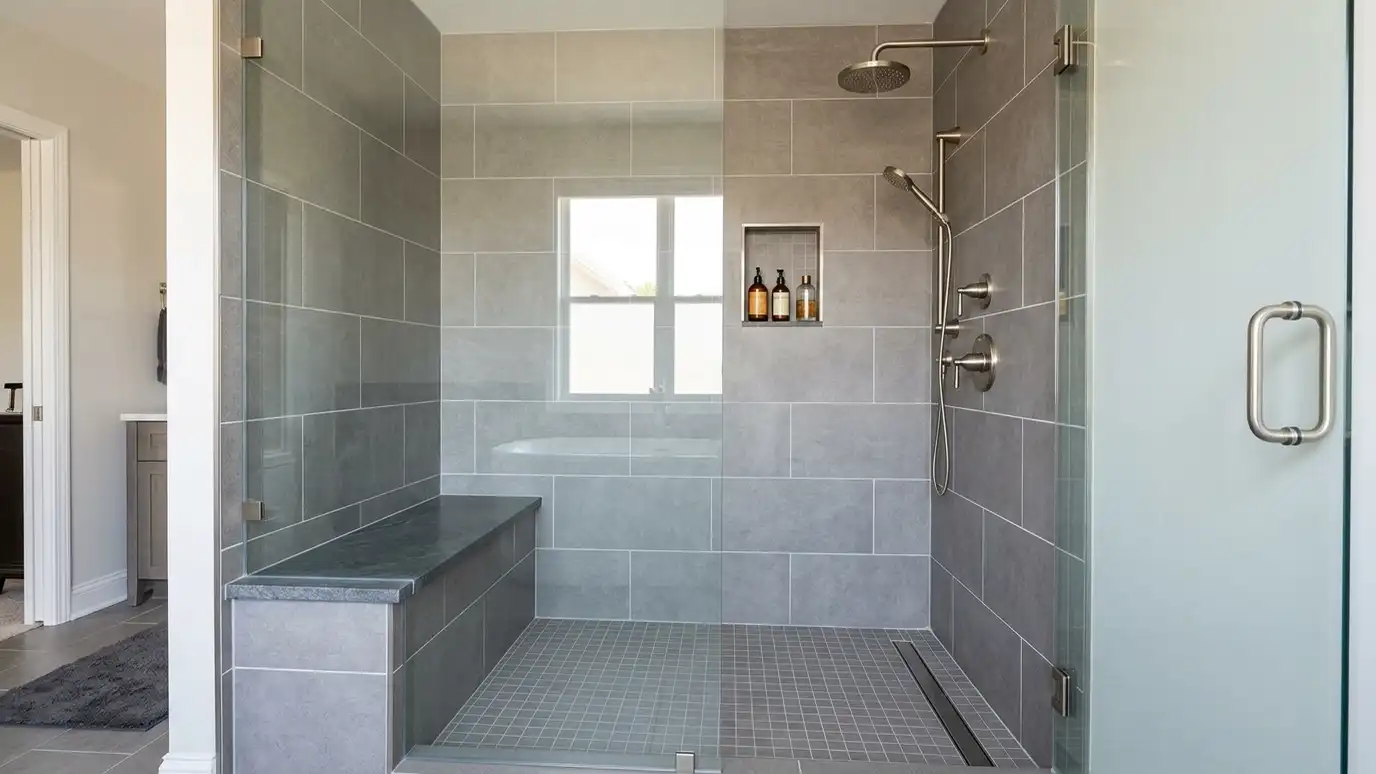 Walk-In ShowersWalk-in shower conversion that replaces a tub or small stall with an open, tiled shower with a glass…Explore
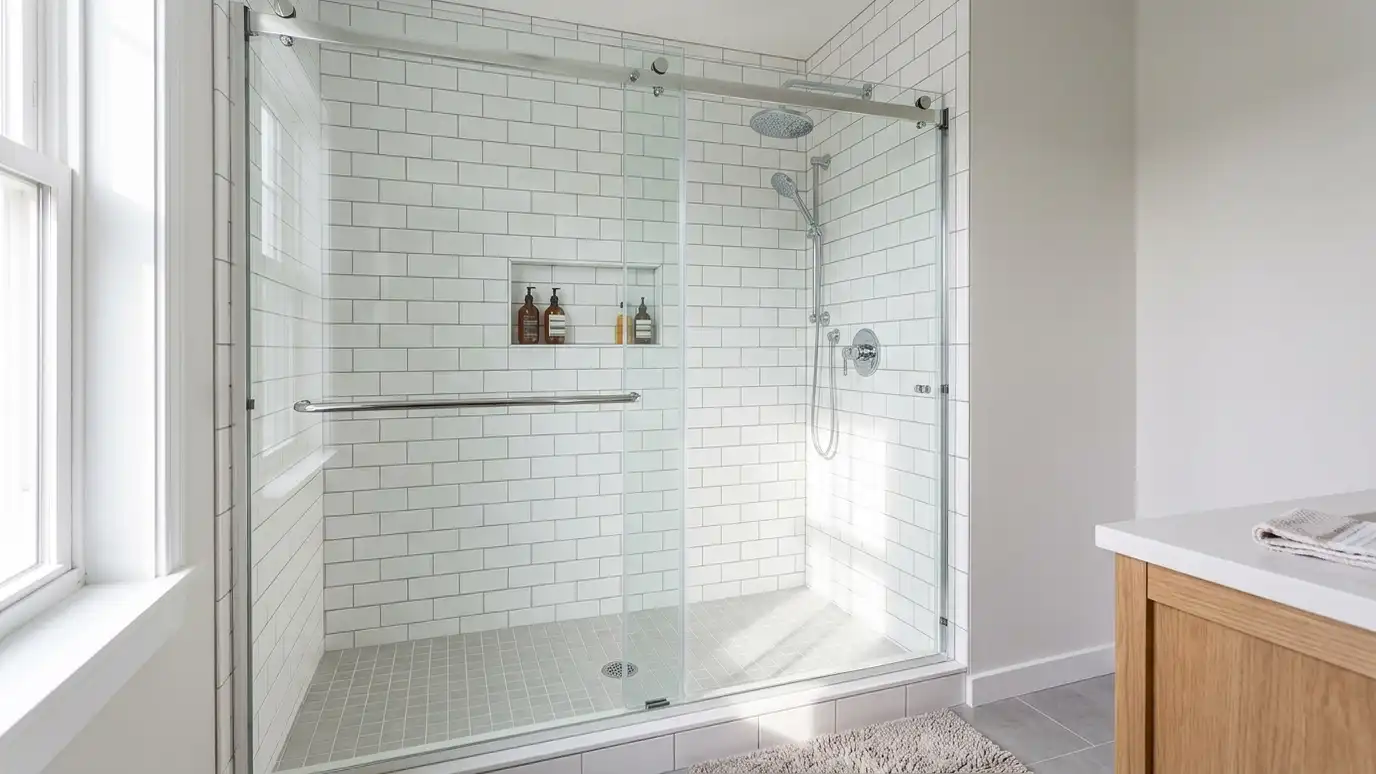 Tub-to-ShowerTub-to-shower conversion that swaps an old tub for a tiled shower or a shower with a smaller tub…Explore
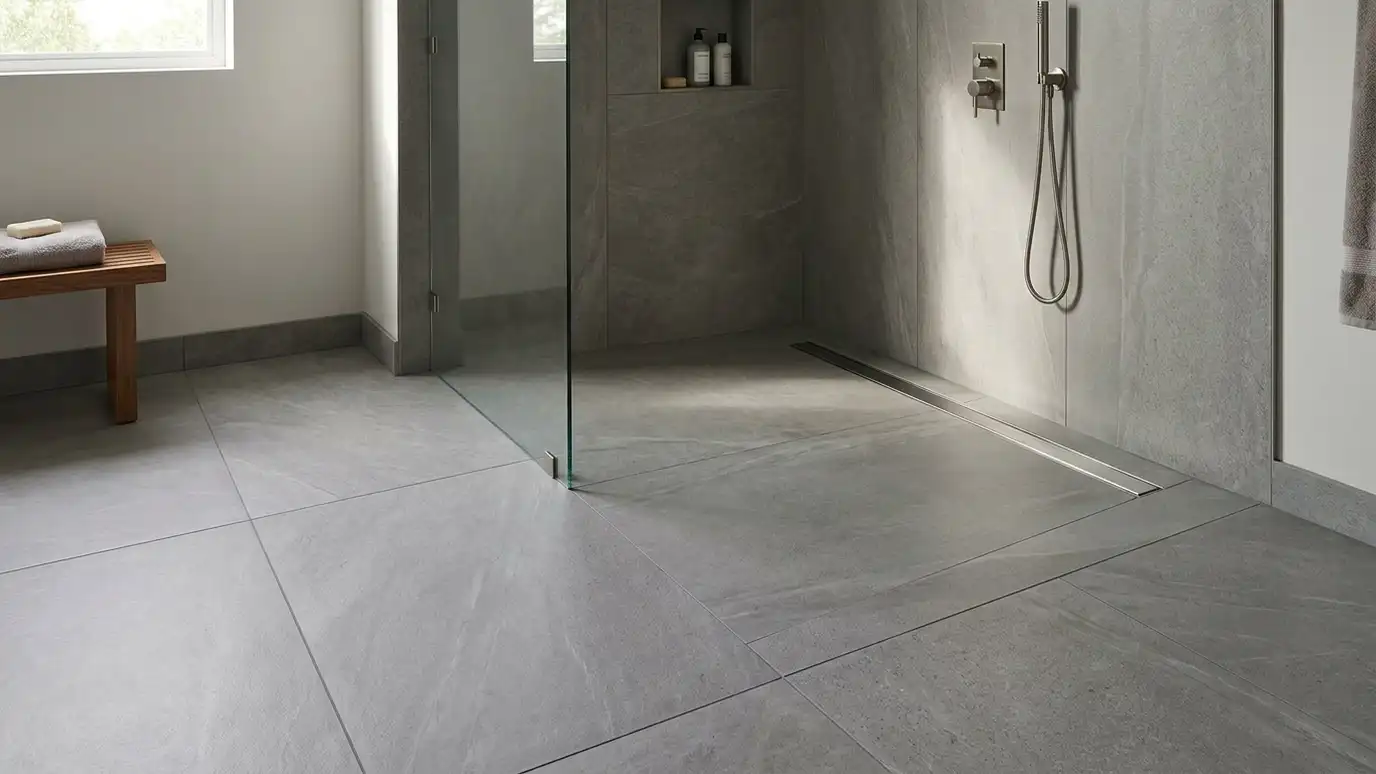 Curbless ShowersCurbless shower installation with a recessed floor, a continuous slope and a linear or center drain so tile…Explore
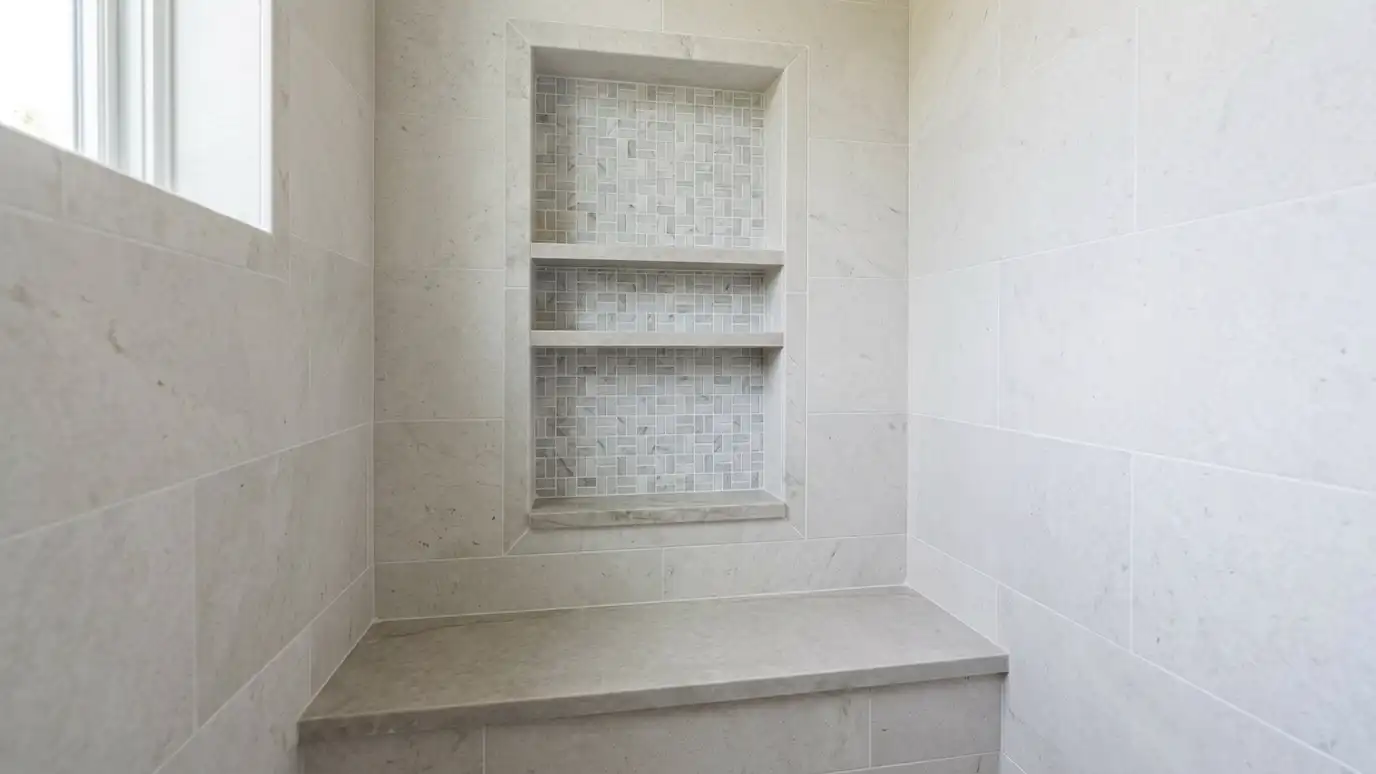 Niches and BenchesShower niche and bench installation with waterproofed framing, sloped shelves and tile layouts that line up so storage…Explore
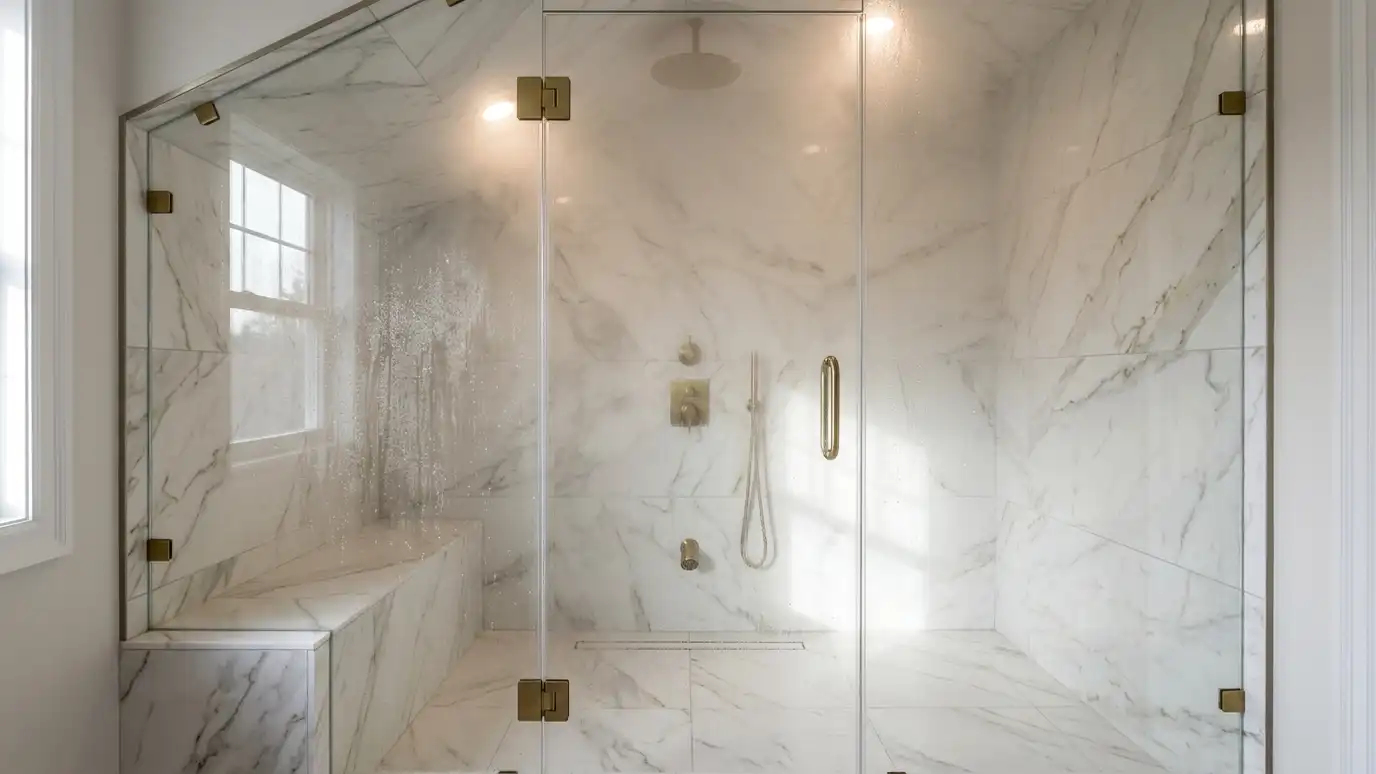 Steam ShowersSteam shower tile installation with a sealed, sloped enclosure, vapor-ready membranes and tile that holds up to heat…Explore
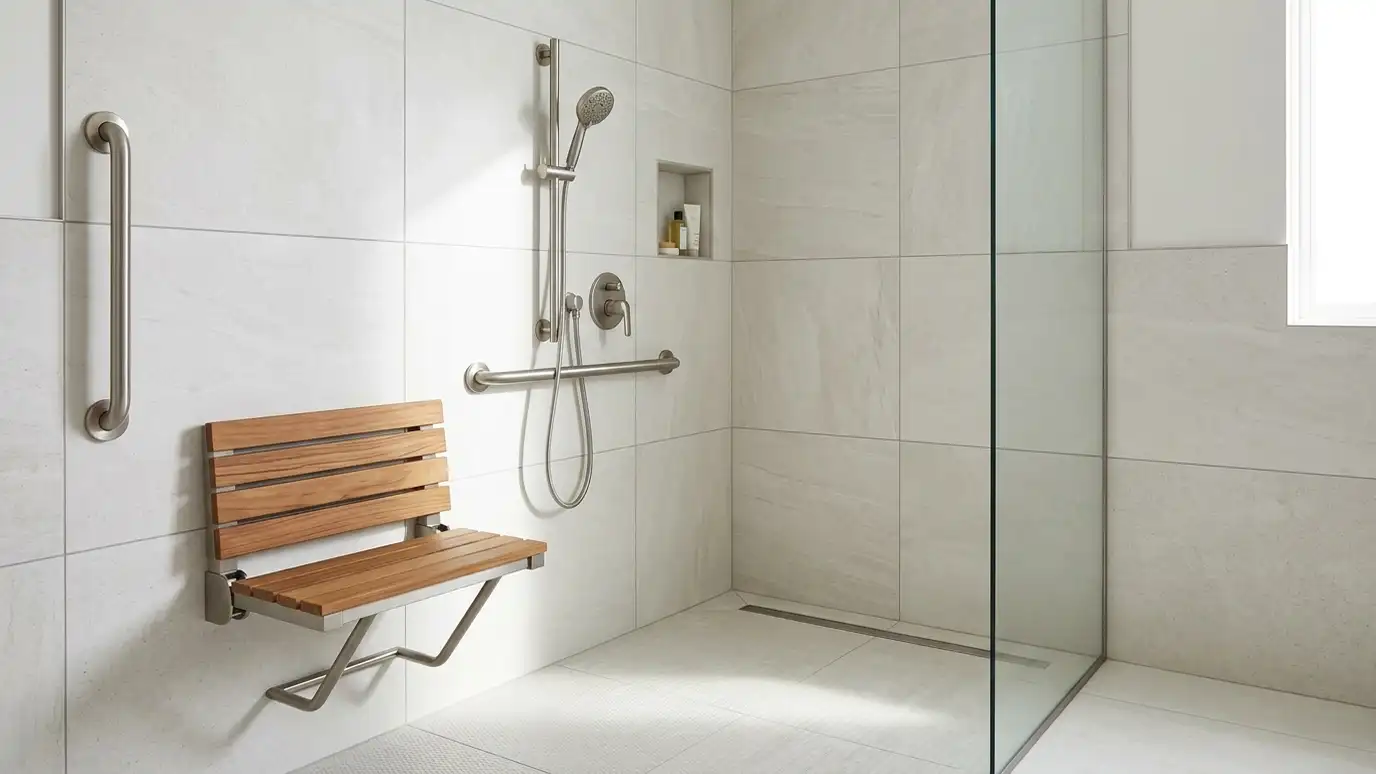 Accessible ShowersBarrier-free and aging-in-place showers with zero-entry floors, benches, grab bar backing and slip-resistant tile designed for comfort and…Explore
Plan your layout, pick a size or ballpark a budget.
 Tile Layout StudioSet your room, pick a tile size and a pattern such as straight, offset, diagonal or herringbone and see a top-down plan with full and cut tiles, then send the plan to us.Try it
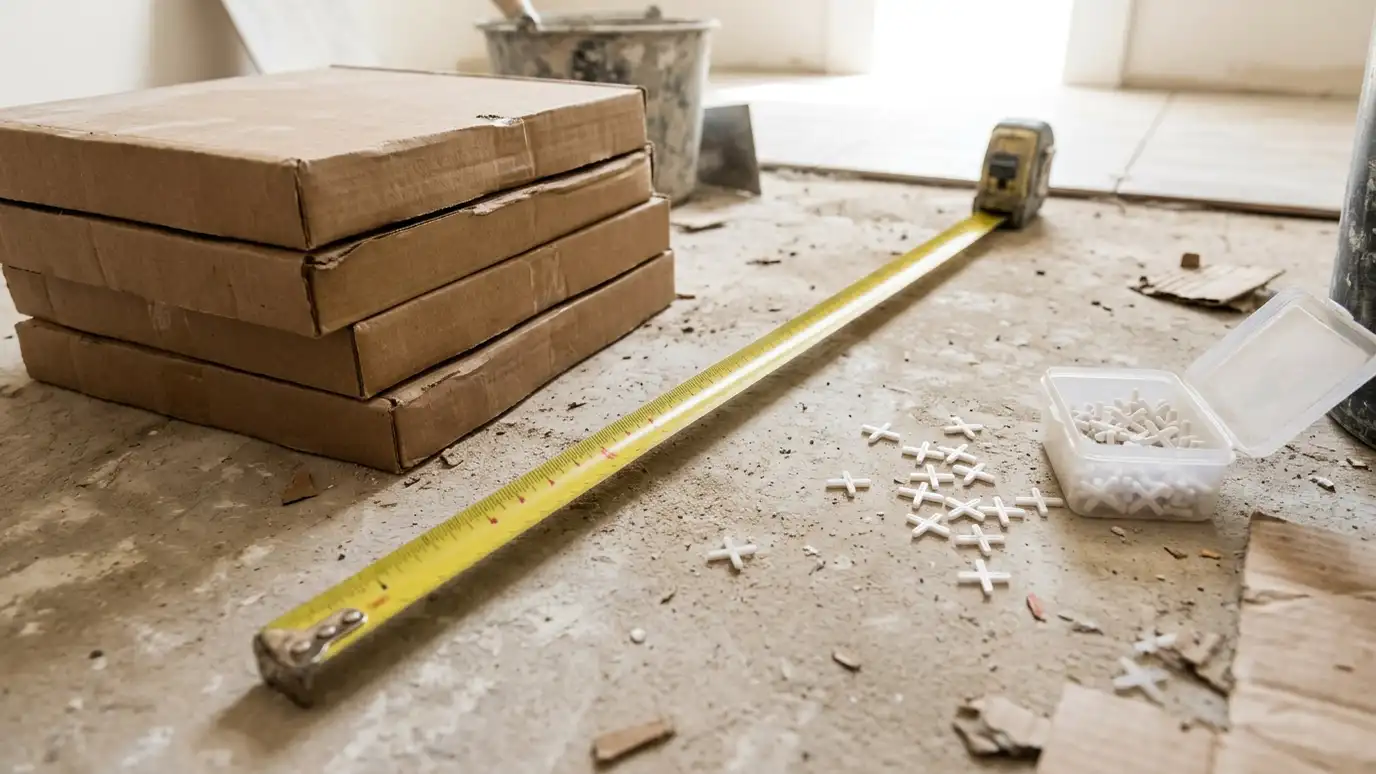 Tile Size and Format PickerPick the space and the conditions to see which tile format, grout joint and finish usually fit, with notes on flatness and grip.Try it
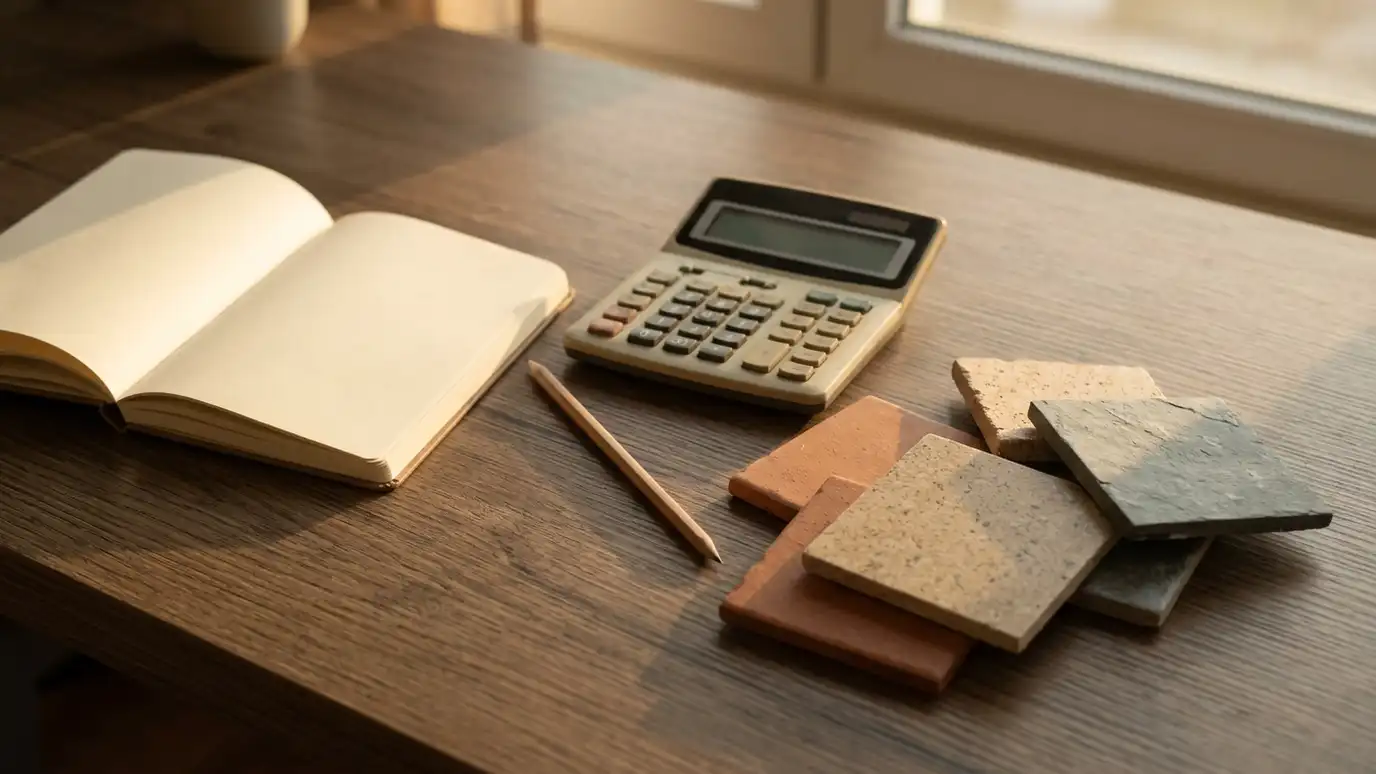 Tile Project Budget PlannerPick a shower, floor, backsplash, patio or repair project, set the area and add allowances like leveling, waterproofing and heated floors to see a ballpark planning range. Placeholder values only.Try it
It takes more planning than a standard shower because the floor must be recessed and sloped.
You can add blocking now and install bars when needed.
Smaller or textured tile adds grip. Ask for a wet traction rating.
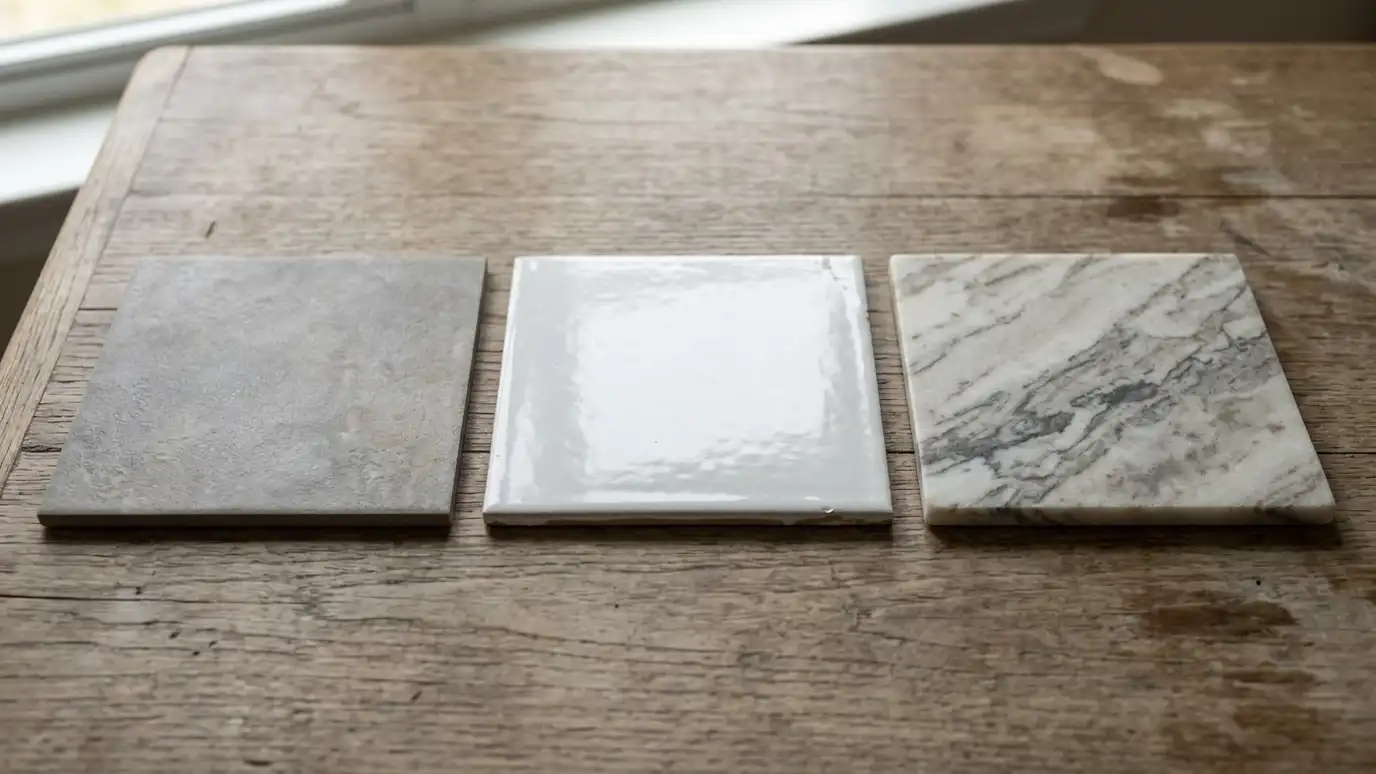 Comparison guidePorcelain, Ceramic and StoneHow the three main tile families differ in density, water absorption, wear, care and the looks they offer.Learn more
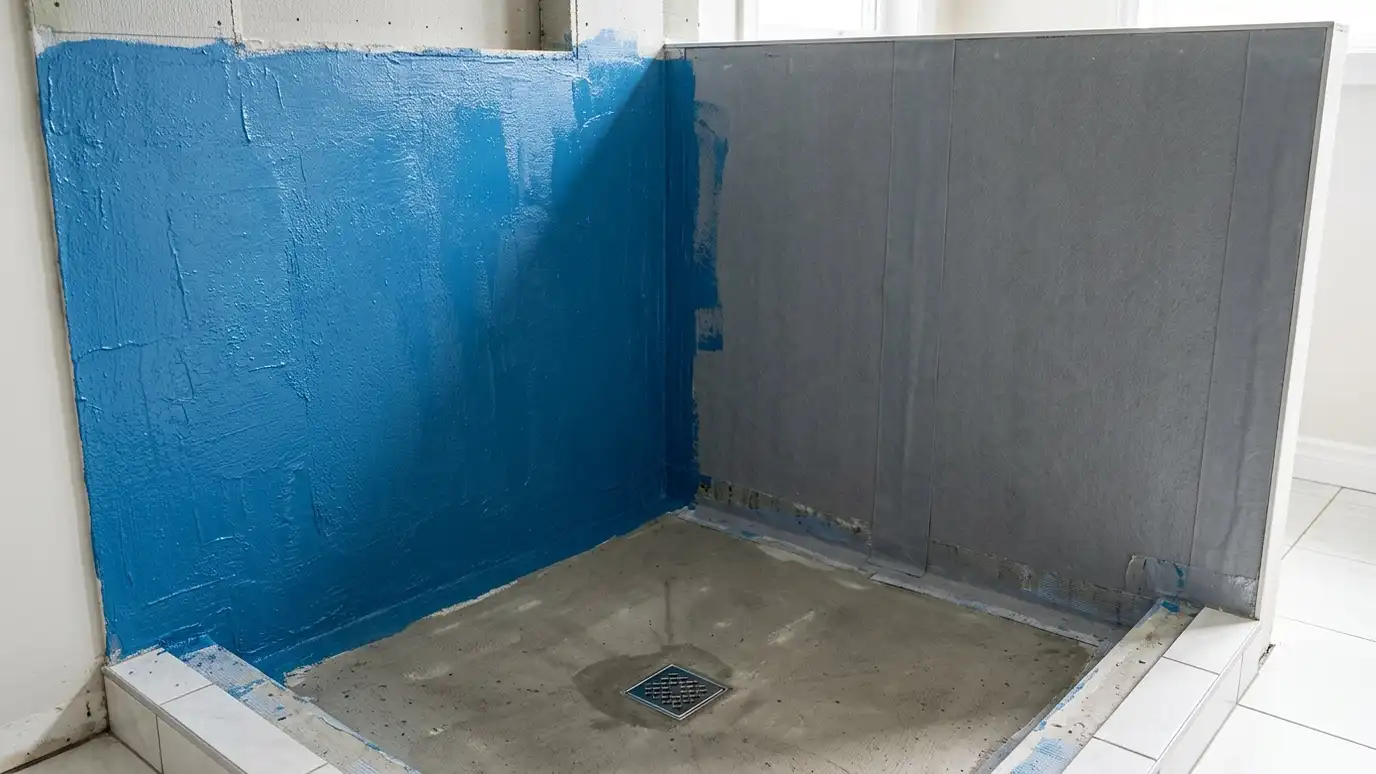 Comparison guideShower Waterproofing ComparedHow sheet membranes, liquid membranes and traditional liners differ in installation, details and what each asks of the…Learn more
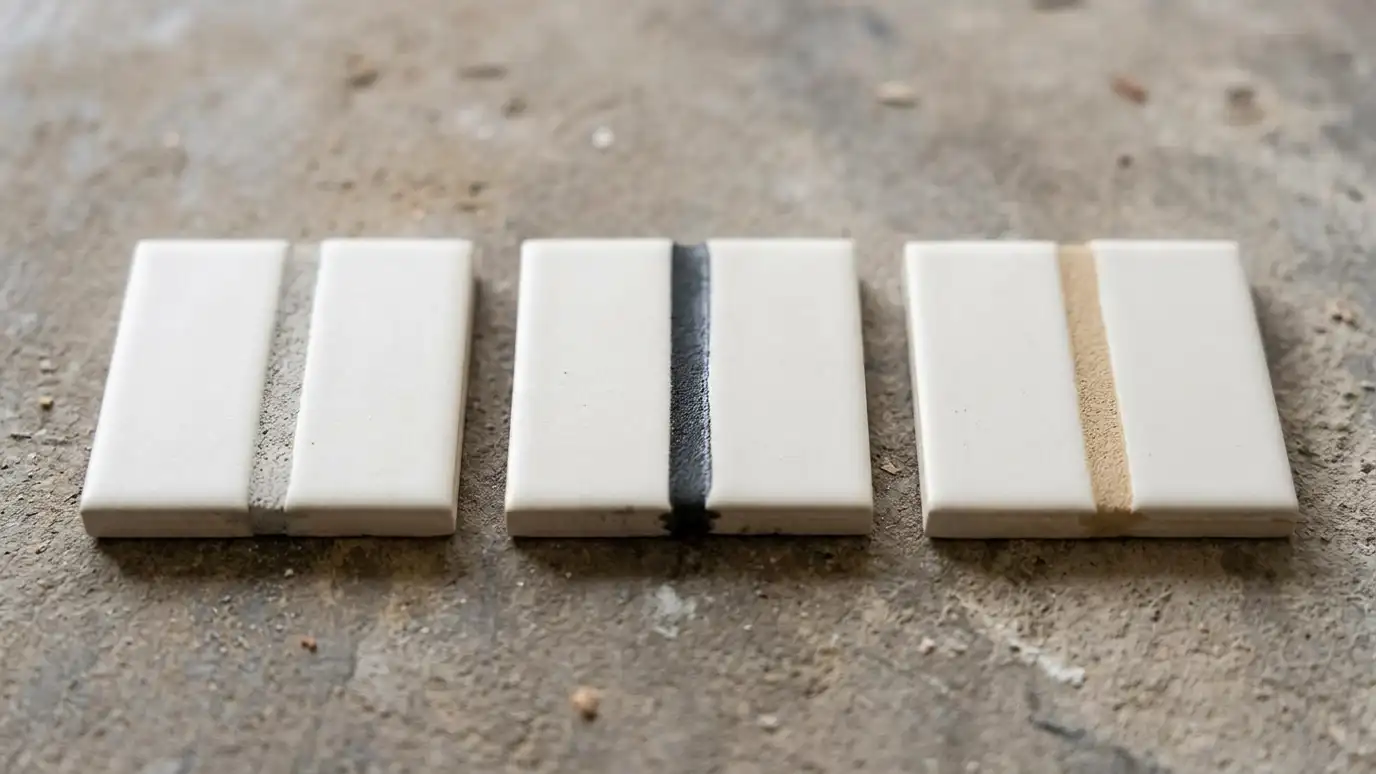 Comparison guideGrout Types ComparedHow cement-based, epoxy and urethane grouts differ in stain resistance, flexibility, color, working time and cost of care.Learn more
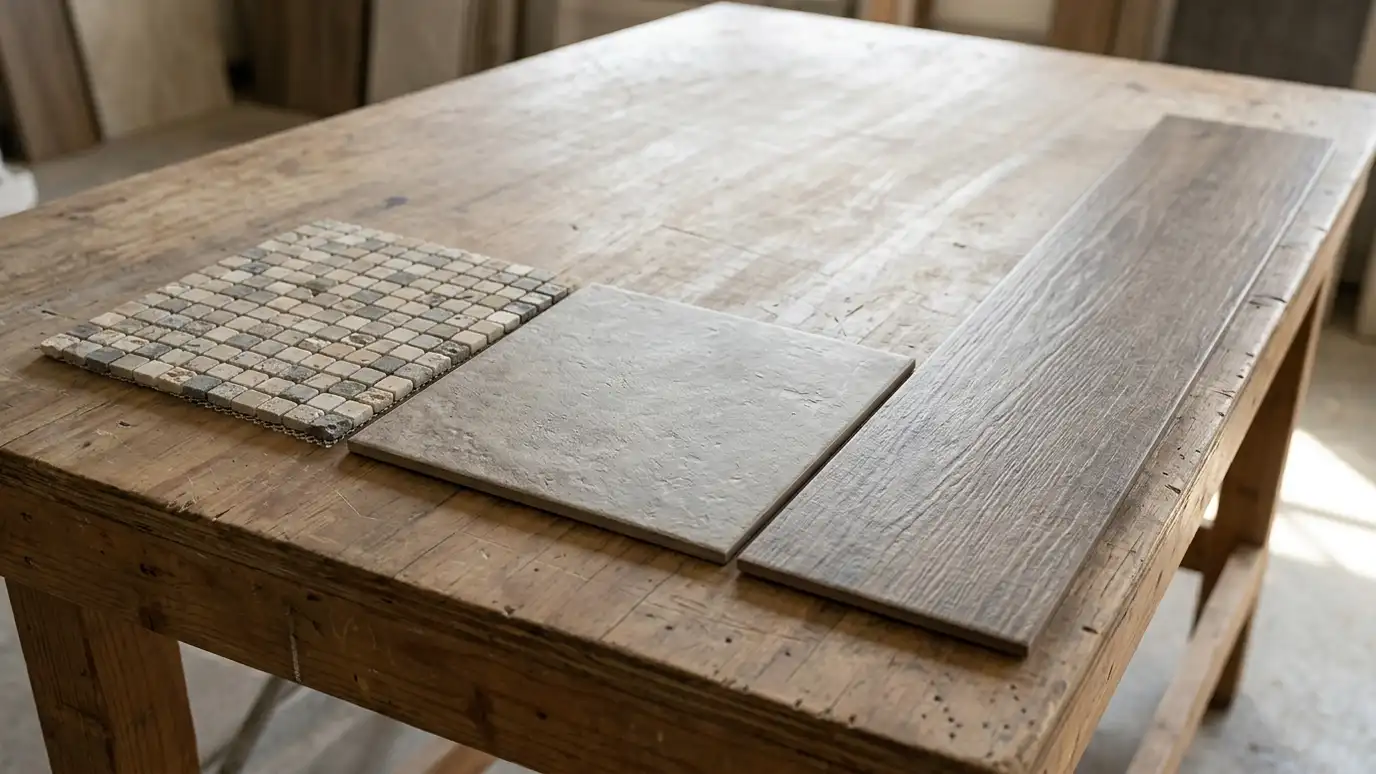 Comparison guideTile Size and Grout LinesHow mosaics, standard tile and large-format tile change the look, the grout lines, the installation and the cleaning.Learn more
Call us and describe your project. We will measure, check the surfaces and give you a clear written estimate.