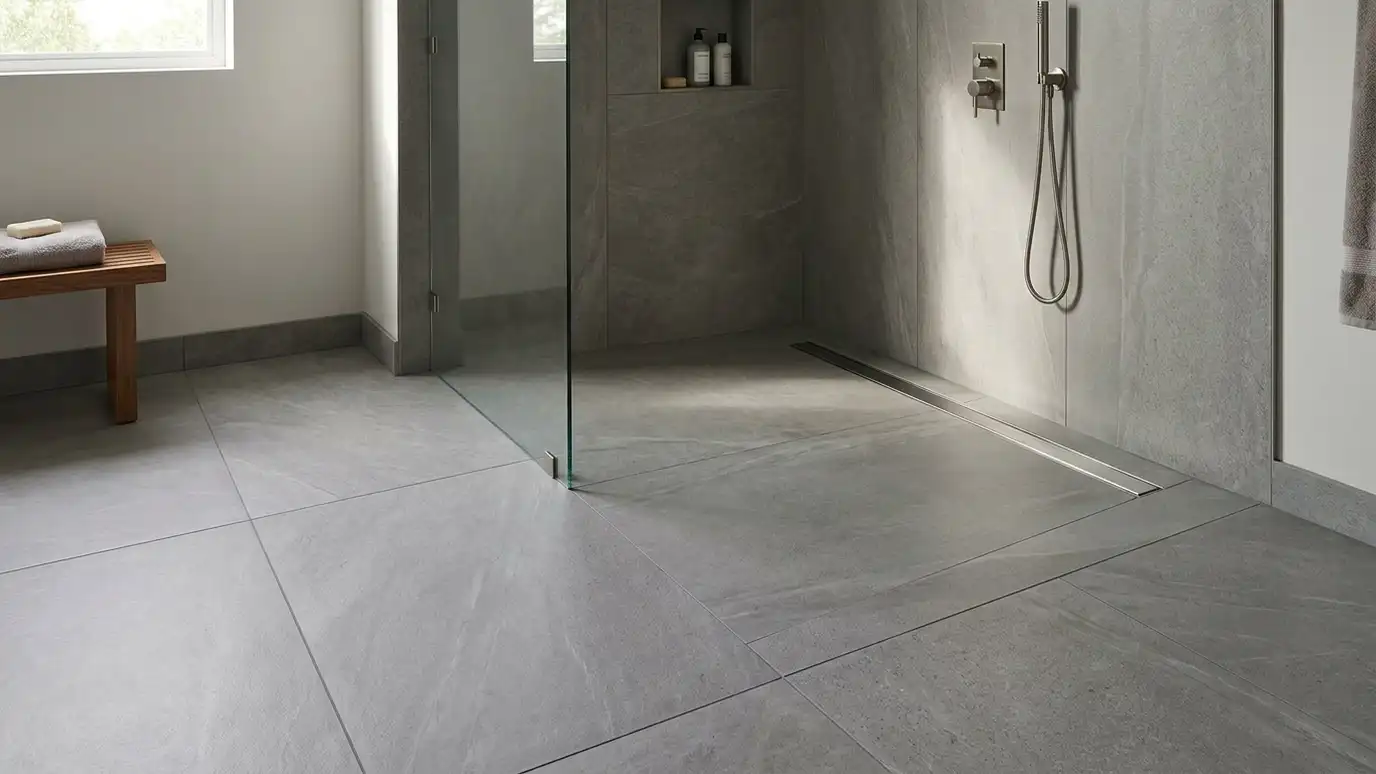
Curbless shower installation with a recessed floor, a continuous slope and a linear or center drain so tile flows smoothly from the bathroom into the shower.
A curbless, or zero-entry, shower removes the step between the bathroom floor and the shower. It looks clean and modern, and it is a smart choice for accessibility and for anyone who wants a barrier-free bathroom. Homeowners in Nashville love the look, but the work is more involved than a standard shower. The shower floor has to be lowered, the slope has to be built carefully and the waterproofing has to extend beyond the shower edge.
Before we start, we look at the floor structure. In many homes, the floor joists can be notched or the subfloor recessed, and in others a different approach is needed. We plan the drain type, such as a linear drain along a wall or a center drain, and the slope that suits it. Large floor tile can be used with a linear drain because the slope runs in one direction. Waterproofing is laid across the floor and up the walls, and we recommend a flood test before tile is set. Tell us what is under the bathroom floor if you know: a crawl space, a basement or a slab. Access from below makes lowering the floor easier. If the floor is a slab, we discuss cutting or building up the surrounding floor instead, and we explain the cost and schedule effects honestly.
We look at joists before promising zero entry.
Linear or center drain planned with the slope.
Waterproofing extends past the shower edge.
Held water proves the base before tile.
Drag the handle to compare.
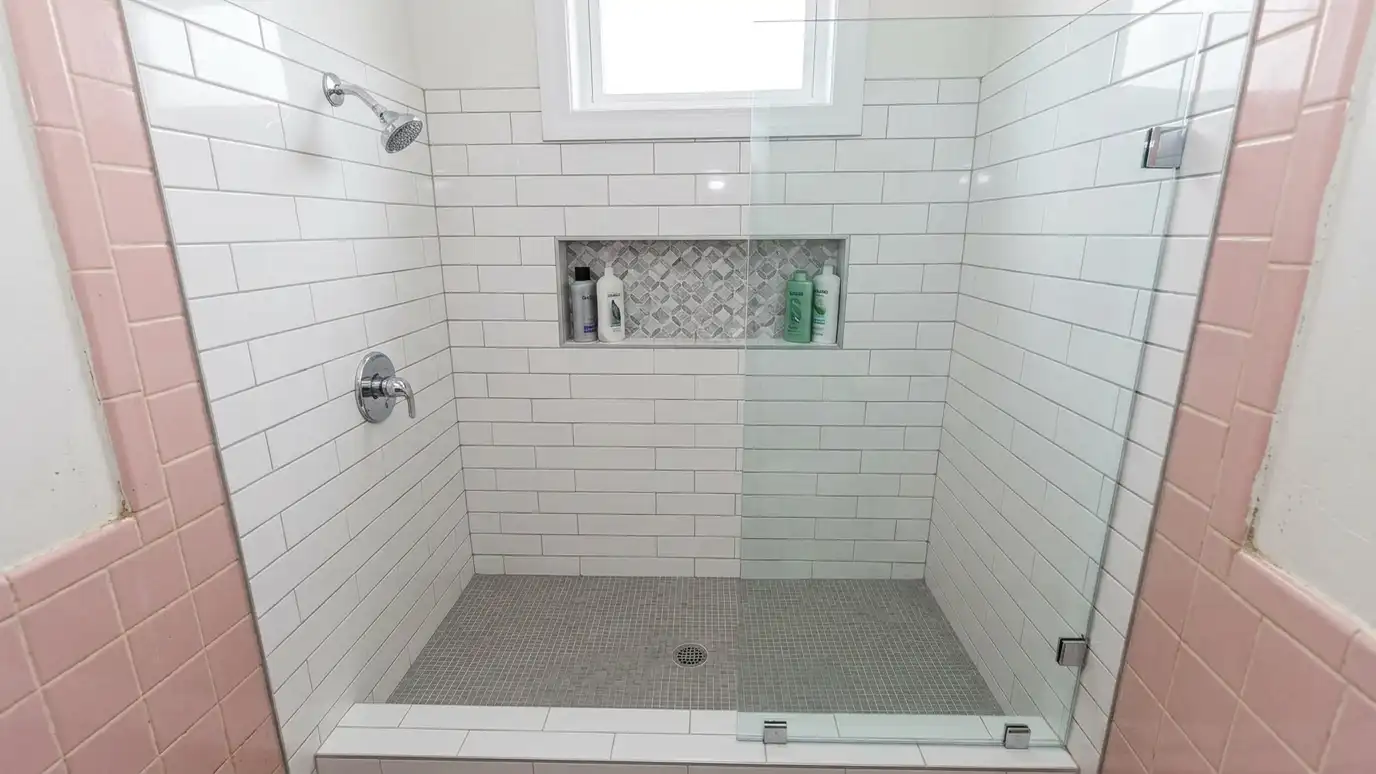
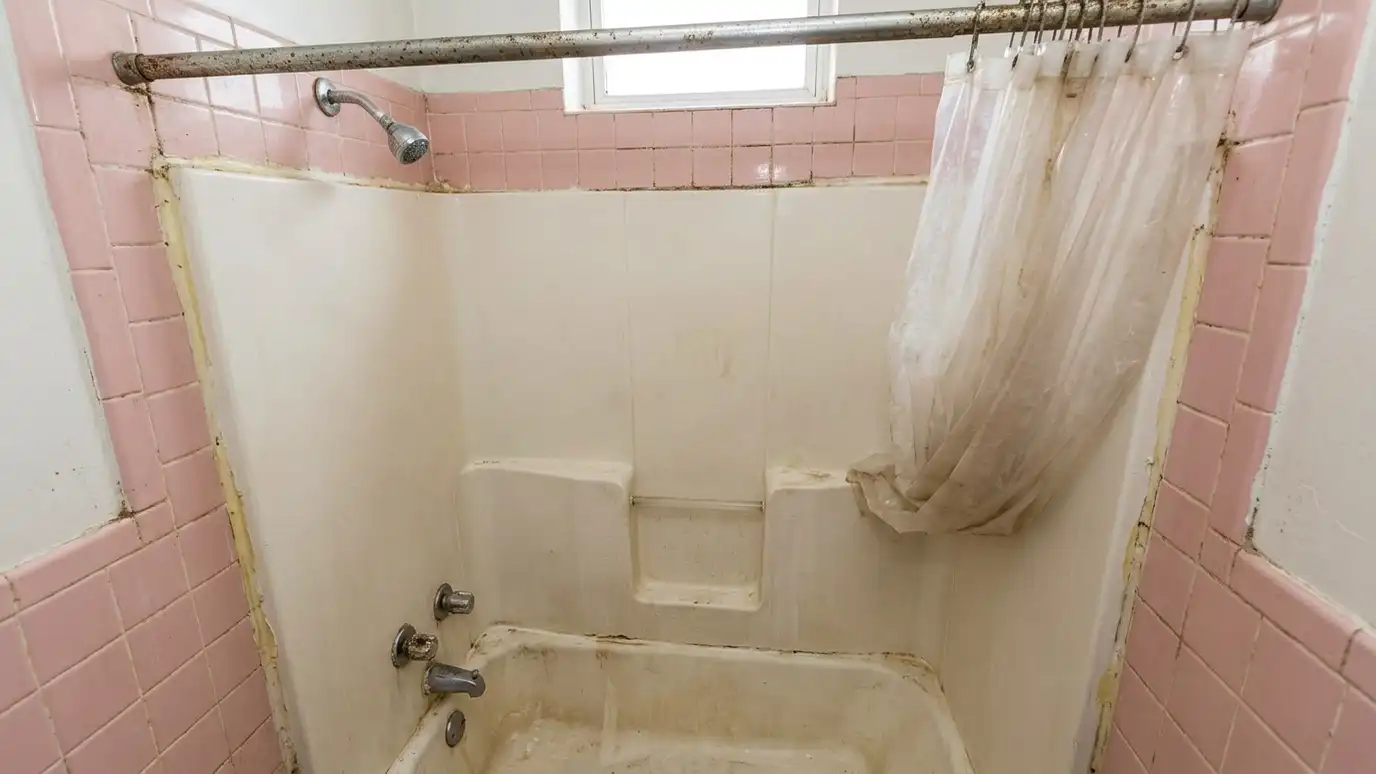 BeforeAfter
Structure checked and lowered where needed.
Linear or center drain planned with the slope.
The bathroom floor flows into the shower.
Membrane extends past the shower edge.
Tested before tile is set.
No curb to step over.
Every topic has its own page with what to expect and how we approach it.
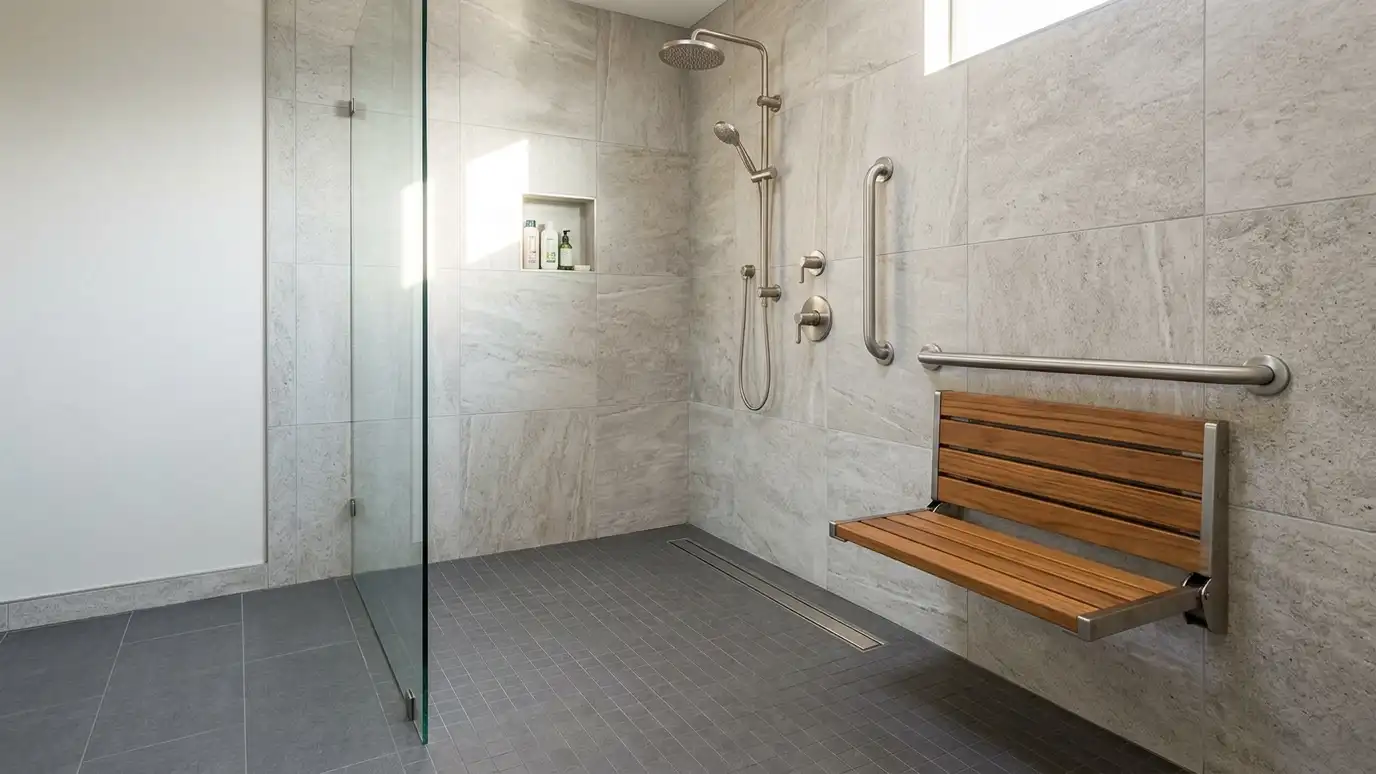 Comparison guideCurbless and Accessible ShowersWhat makes a shower curbless or accessible, from recessed floors and linear drains to benches, grab bar blocking…Learn more
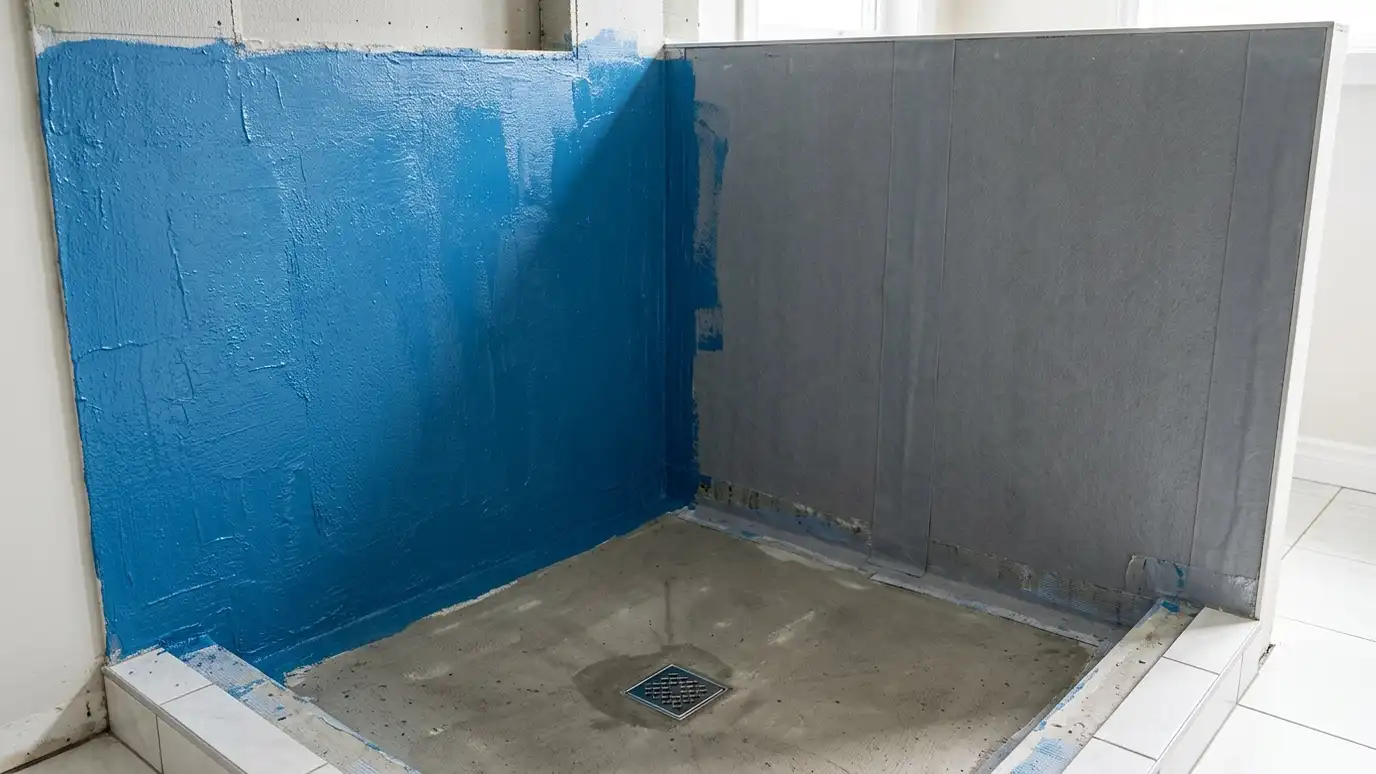 Comparison guideShower Waterproofing ComparedHow sheet membranes, liquid membranes and traditional liners differ in installation, details and what each asks of the…Learn more
 ResourceSchluter-SystemsA maker of tile installation systems, including waterproofing, uncoupling membranes, shower systems, drains and trim profiles.Learn more
Set your room, pick a tile size and a pattern such as straight, offset, diagonal or herringbone and see a top-down plan with full and cut tiles, then send the plan to us.
You tell us the rooms, the tile you like and your timing, and we ask about the floors, walls and any water issues.
We check flatness, moisture and layout from photos or a visit and talk through materials, pattern and trim.
You get a plain written scope with prep, waterproofing, materials, schedule and cure times before anything is ordered.
Old tile comes out, floors are repaired and leveled, backer board and membranes go in and showers are waterproofed and tested.
Tile is set with the right mortar, checked for flatness and alignment and cut carefully at the edges.
We grout, seal and caulk, clean up and walk the finished job with you, leaving written care tips and extra tile.
Yes. It needs a recessed floor and more careful slope and waterproofing than a standard shower.
Many can, but floor structure matters. We inspect before we promise.
Linear drains allow large tile and a single slope. Center drains work with smaller tile and four slopes.
Good slope, drain placement and sometimes a small glass panel keep water in.
It usually involves more labor than a standard shower, and we explain the scope in writing.
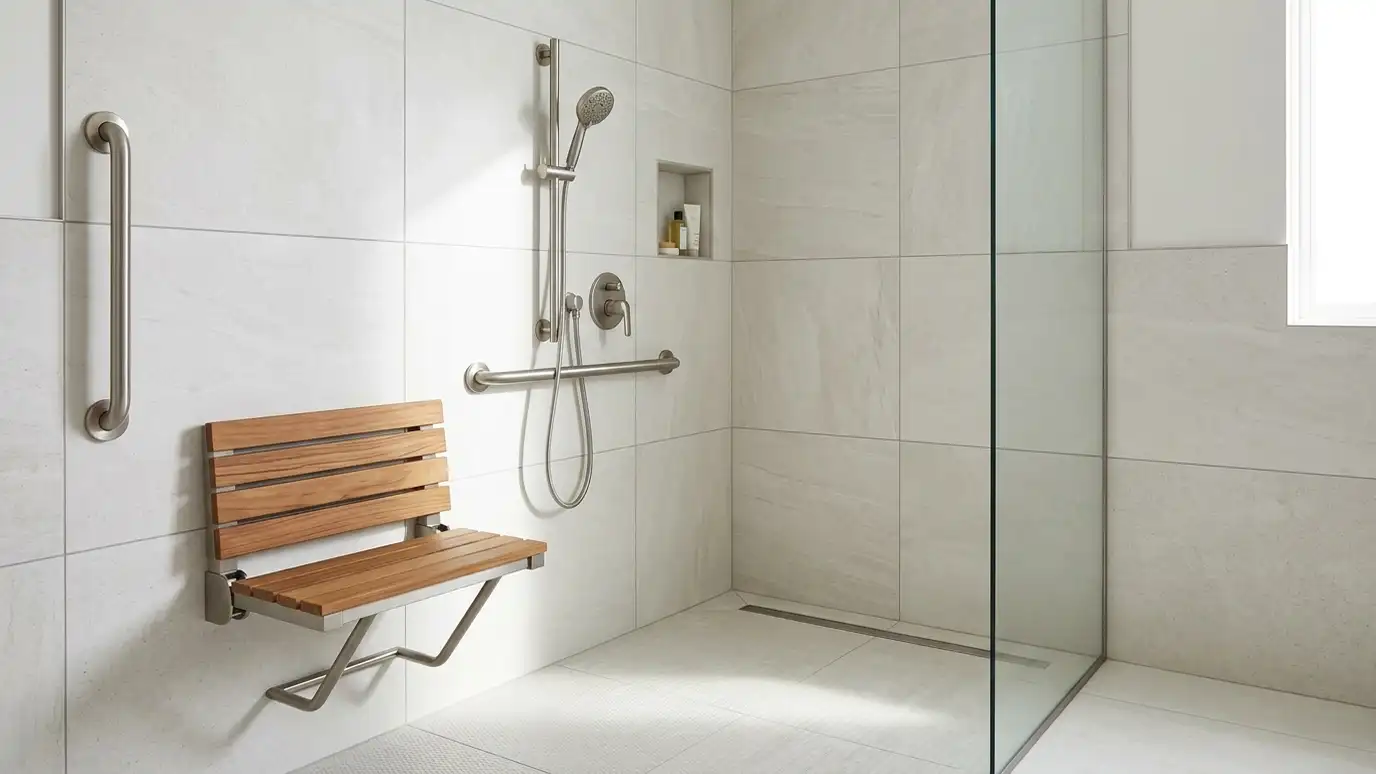 Accessible ShowersBarrier-free and aging-in-place showers with zero-entry floors, benches, grab bar backing and slip-resistant tile designed for comfort and…Explore
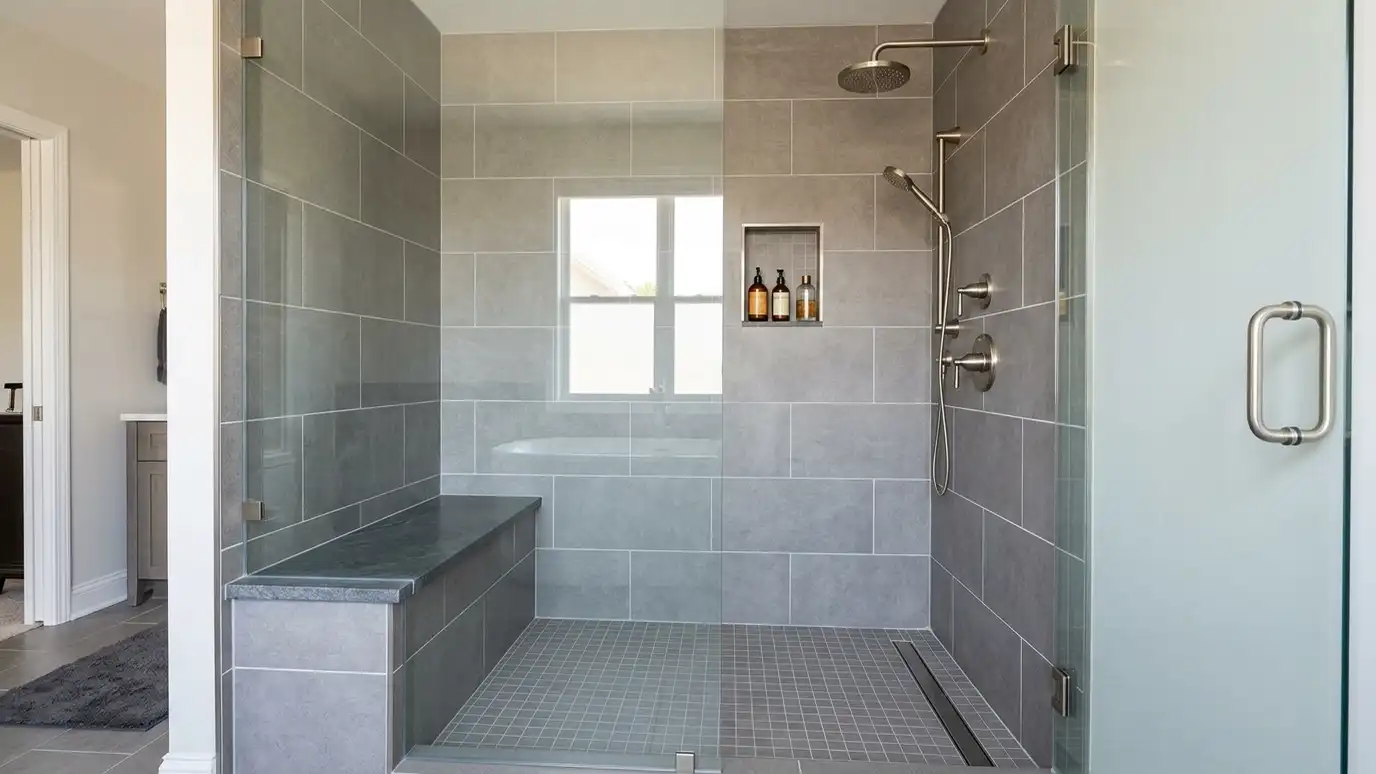 Walk-In ShowersWalk-in shower conversion that replaces a tub or small stall with an open, tiled shower with a glass…Explore
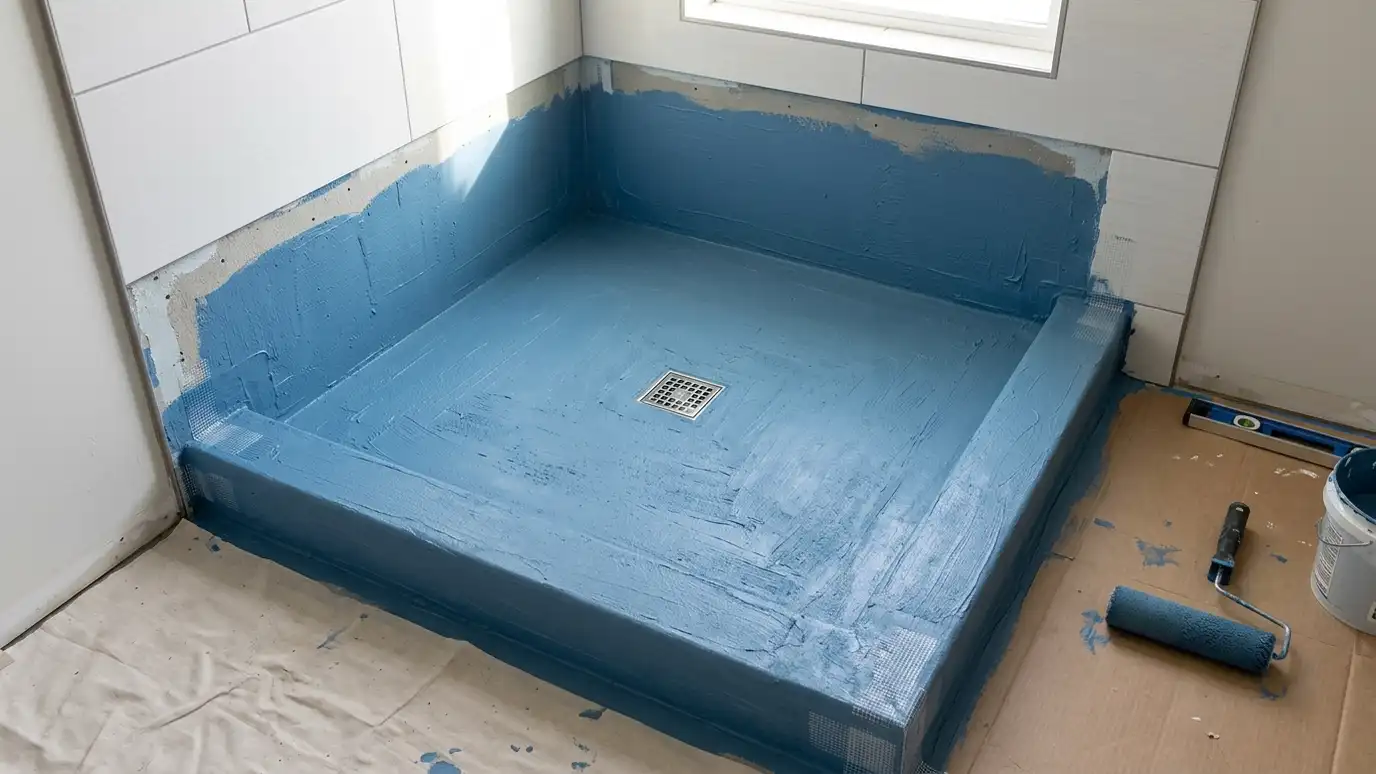 Shower WaterproofingShower waterproofing and pan systems that build a sloped, sealed base and wall membrane under tile, with a…Explore
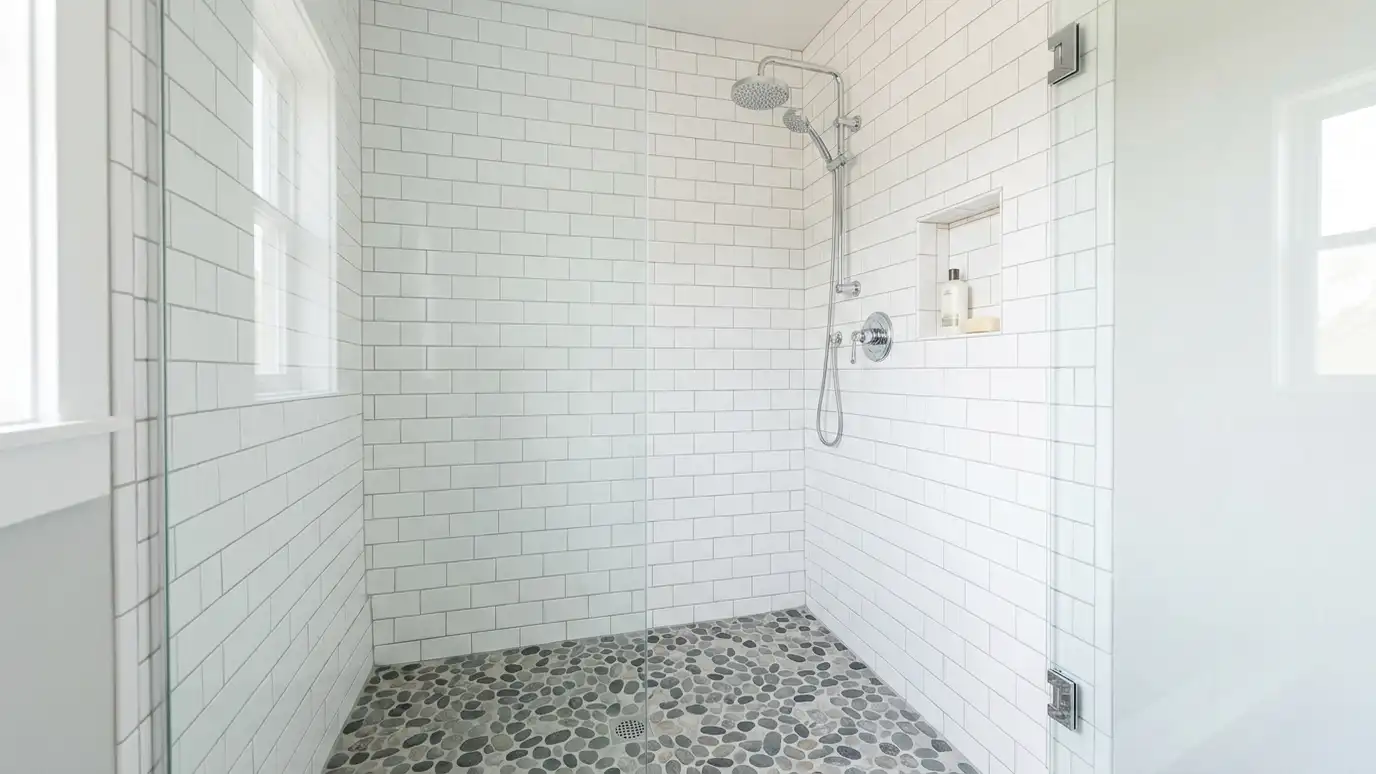 Shower TileShower tile installation with careful slope, waterproofing and layout so walls, floor, corners and niches stay tight and…Explore
Tell us about your project and we will call you back to set up a visit.
Or call (615) 357-7797 to talk now.