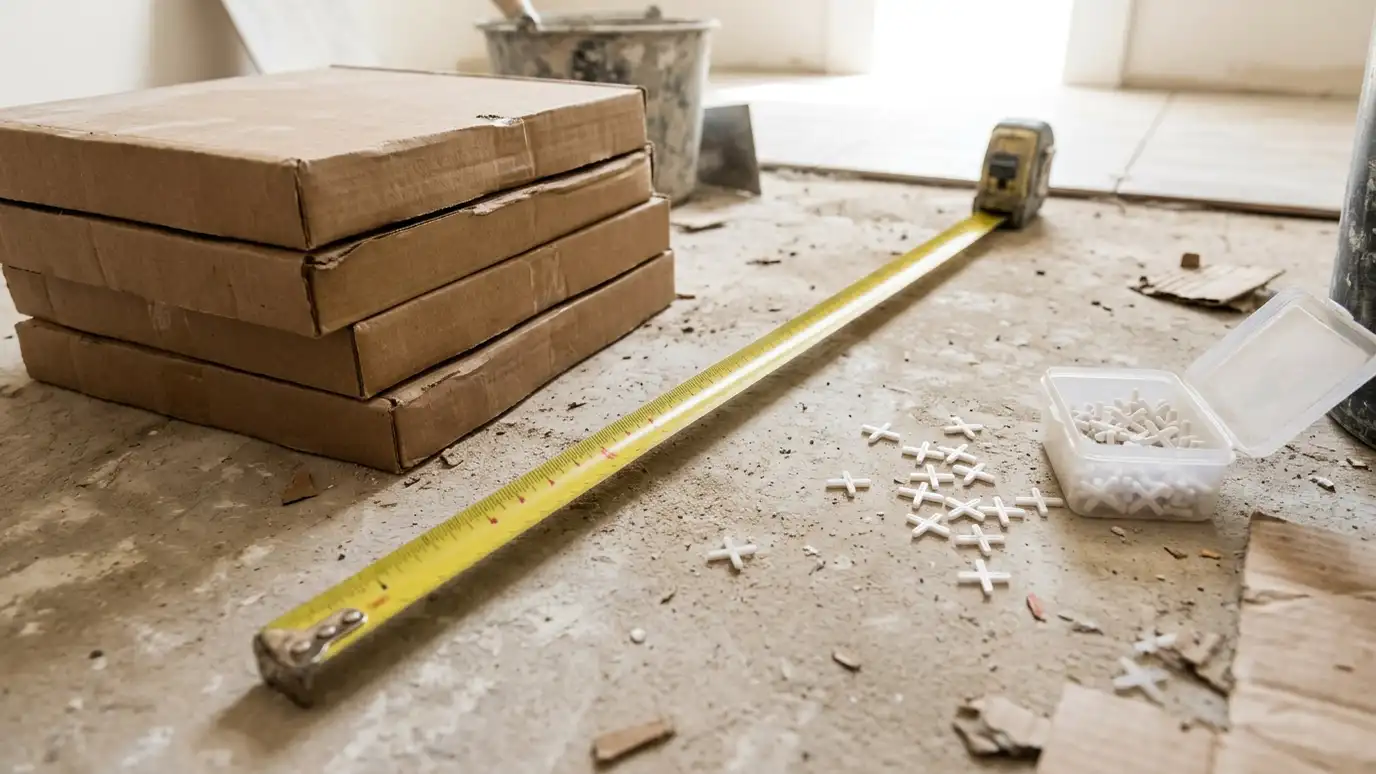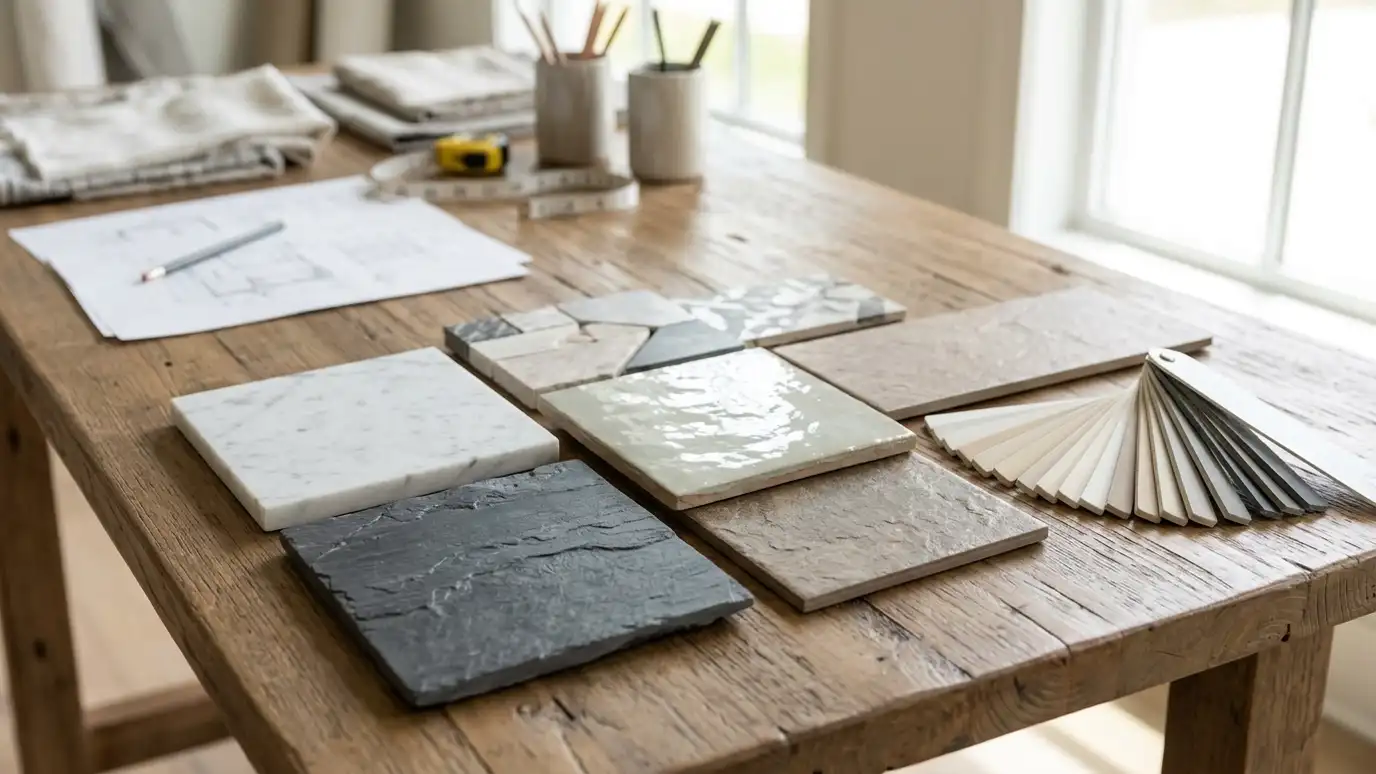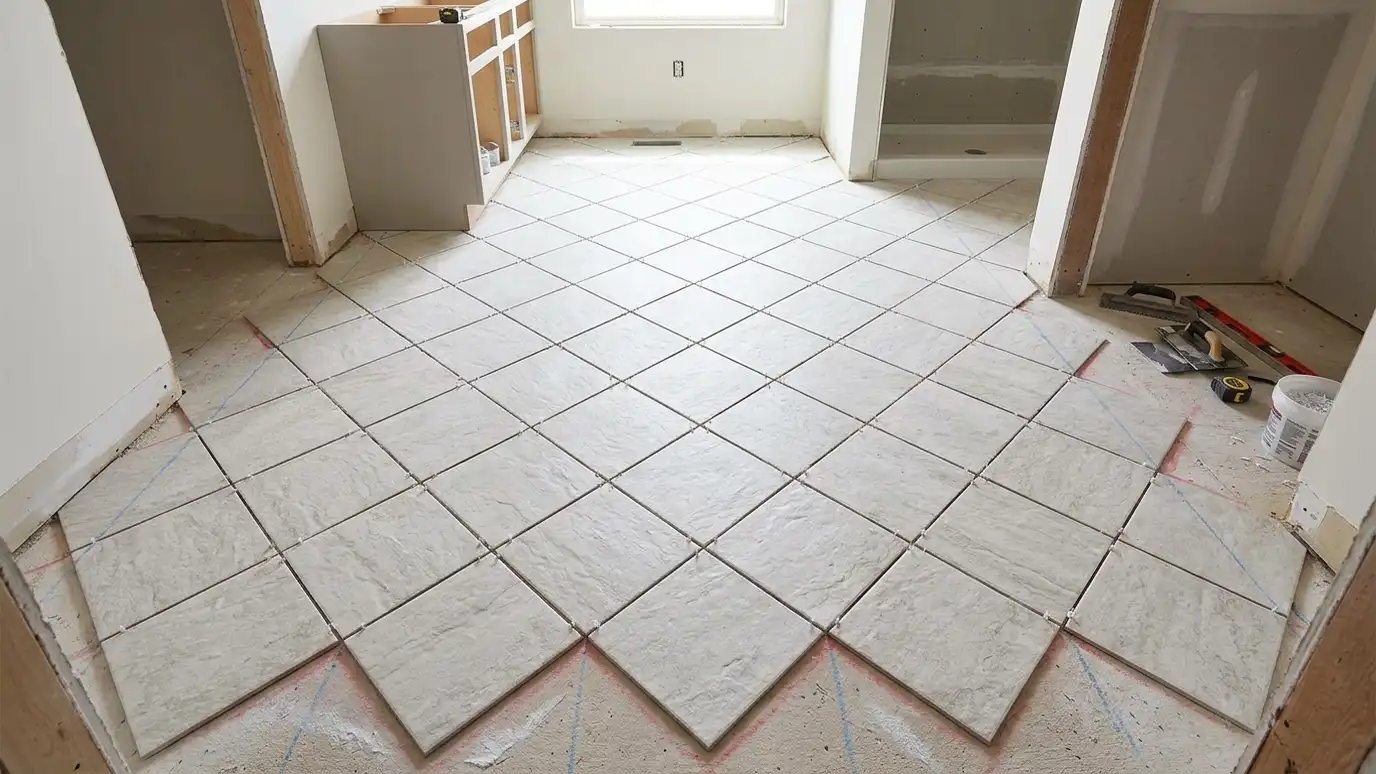
Layout and pattern planning that sets starting lines, balances cuts and previews herringbone, offset and stacked designs before a single tile is set.
Layout is where a good tile job becomes a great one. Where the first tile goes decides where the last cuts land, and small decisions about starting lines, pattern direction and grout width show up in every sightline. Homeowners in Nashville who plan the layout first end up with floors and walls that look balanced from every angle.
We measure the room, mark the sightlines from doors and windows and decide where the pattern starts. We often dry-lay tiles to preview the result, using chalk lines and spacers. We aim to avoid thin slivers at walls, to center patterns on focal points and to line grout joints with niches, fixtures and thresholds. For showers and backsplashes, we plan around niches, windows and outlets. We share drawings or photos of the plan so you can approve the layout before setting begins. Mark the sightlines you care about most, such as the view from the front door or the path to the shower. Share photos of patterns you like. We turn those preferences into a layout plan and show you a dry-laid preview before anything is set.
Layout starts where eyes land.
Tiles placed before mortar.
Cuts balanced at walls and edges.
Layout confirmed with you.
Drag the handle to compare.
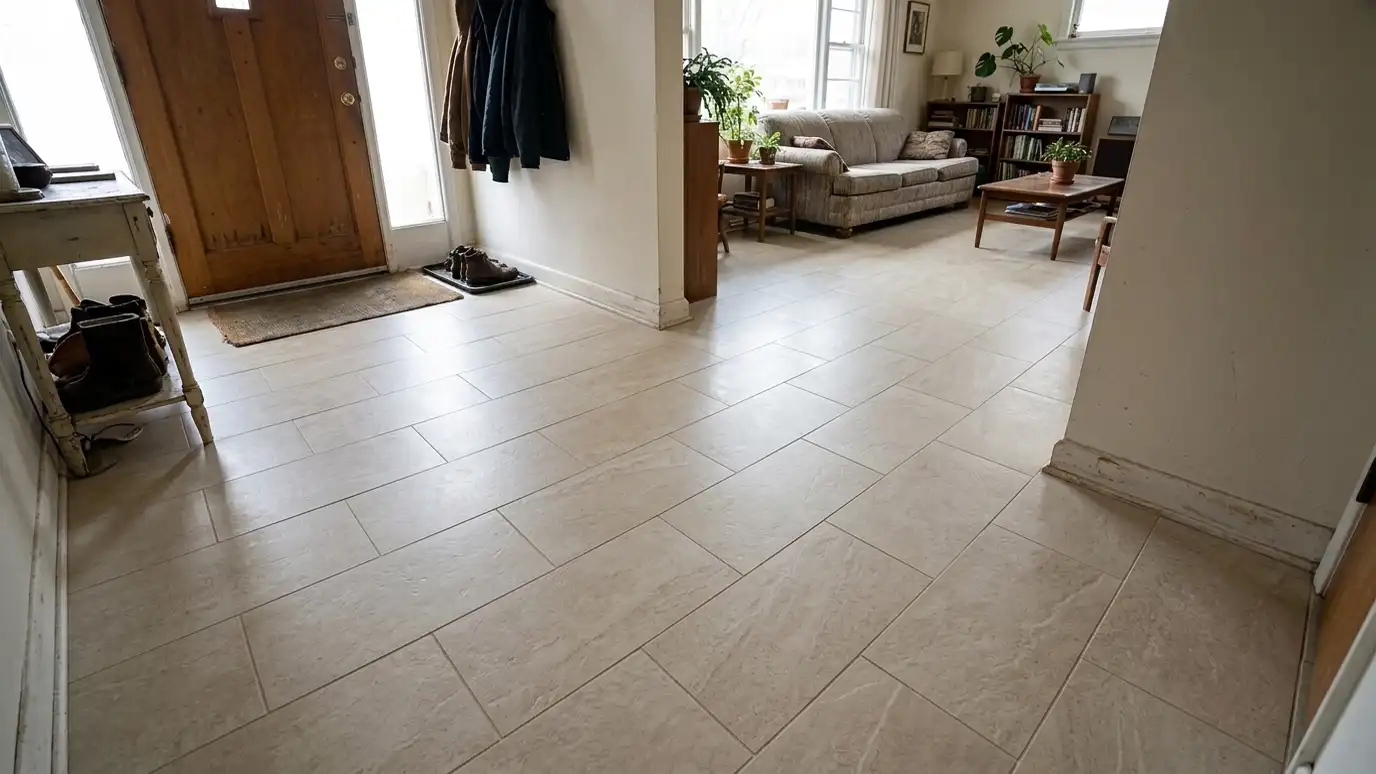
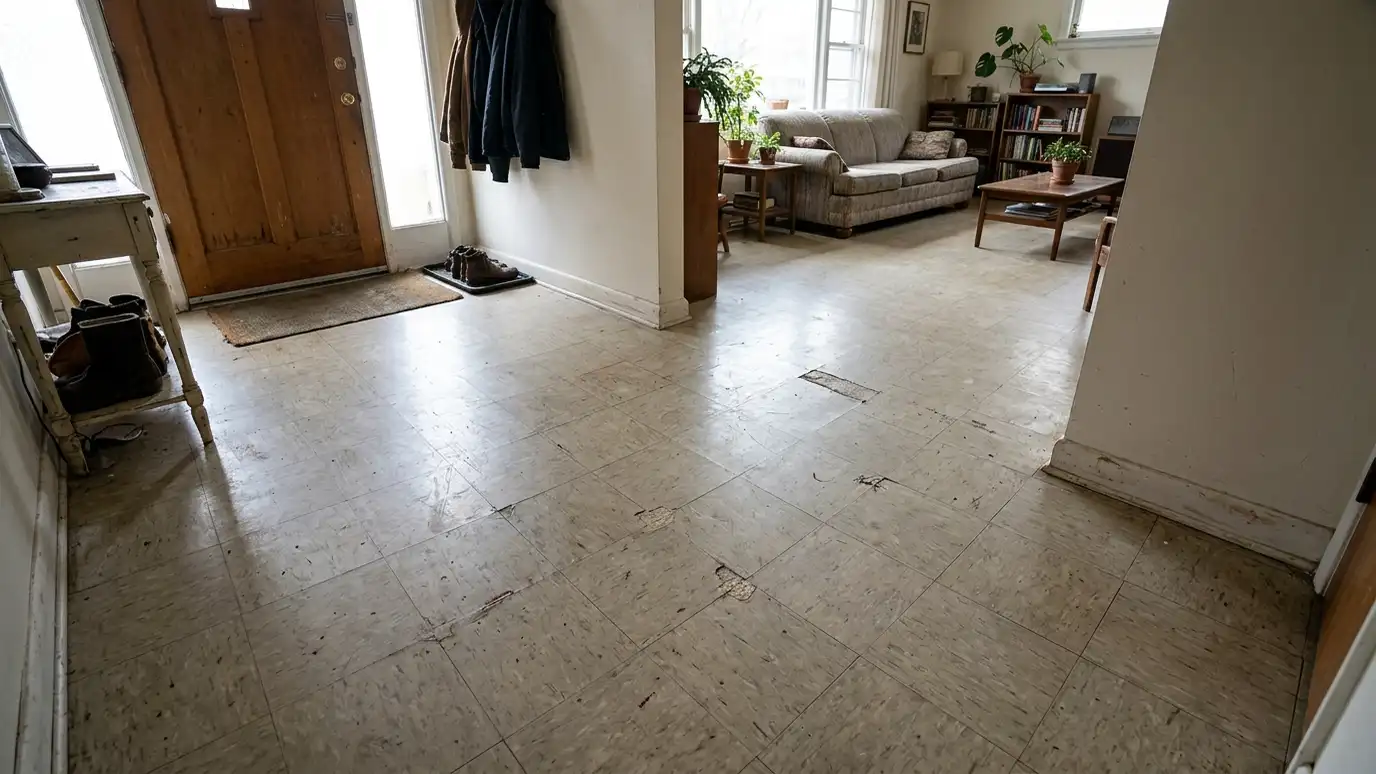 BeforeAfter
Layout starts where eyes land first.
Tiles placed before mortar.
Cuts balanced at walls and edges.
Patterns aligned to focal points.
Niches, windows and outlets planned.
Layout confirmed with you.
Every topic has its own page with what to expect and how we approach it.
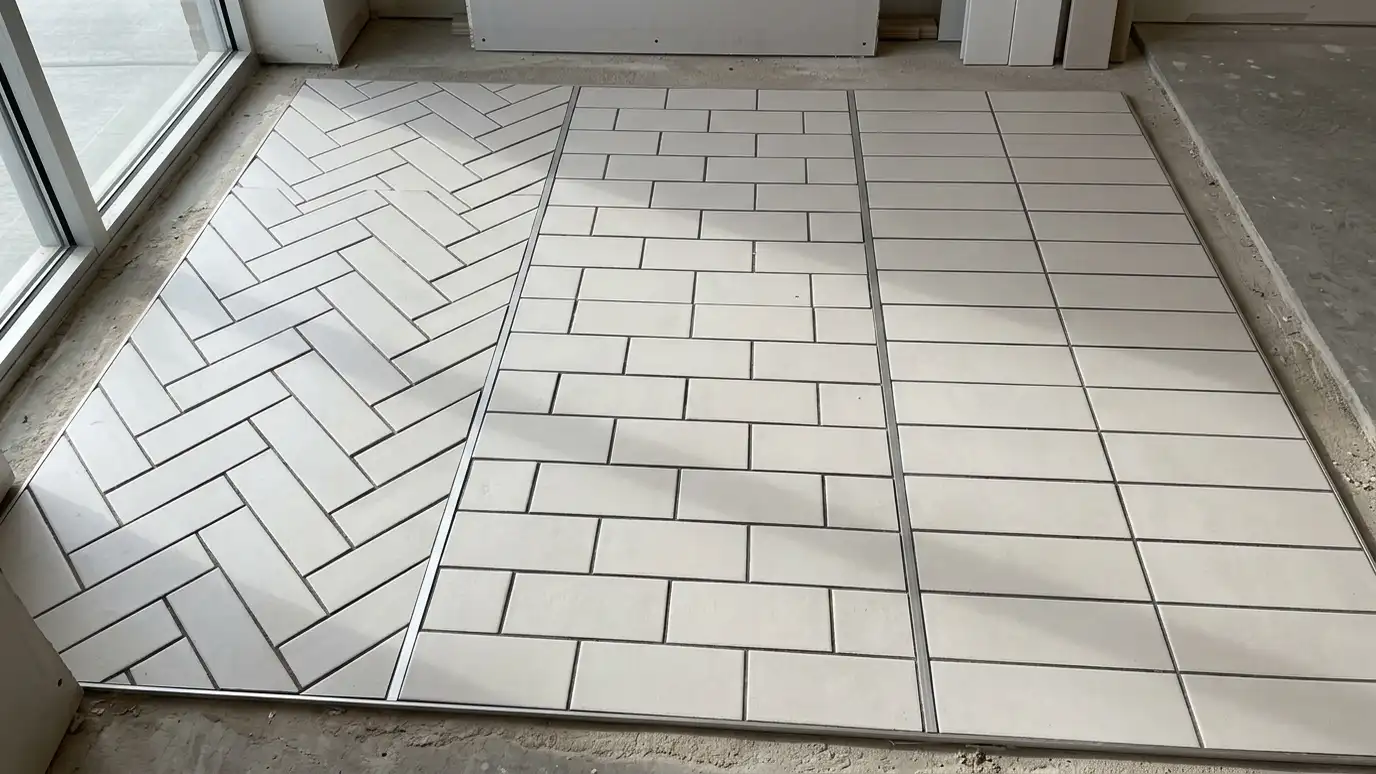 Comparison guideTile Layout PatternsHow straight, offset, herringbone, diagonal and stacked layouts look, what they ask of the installer and how to…Learn more
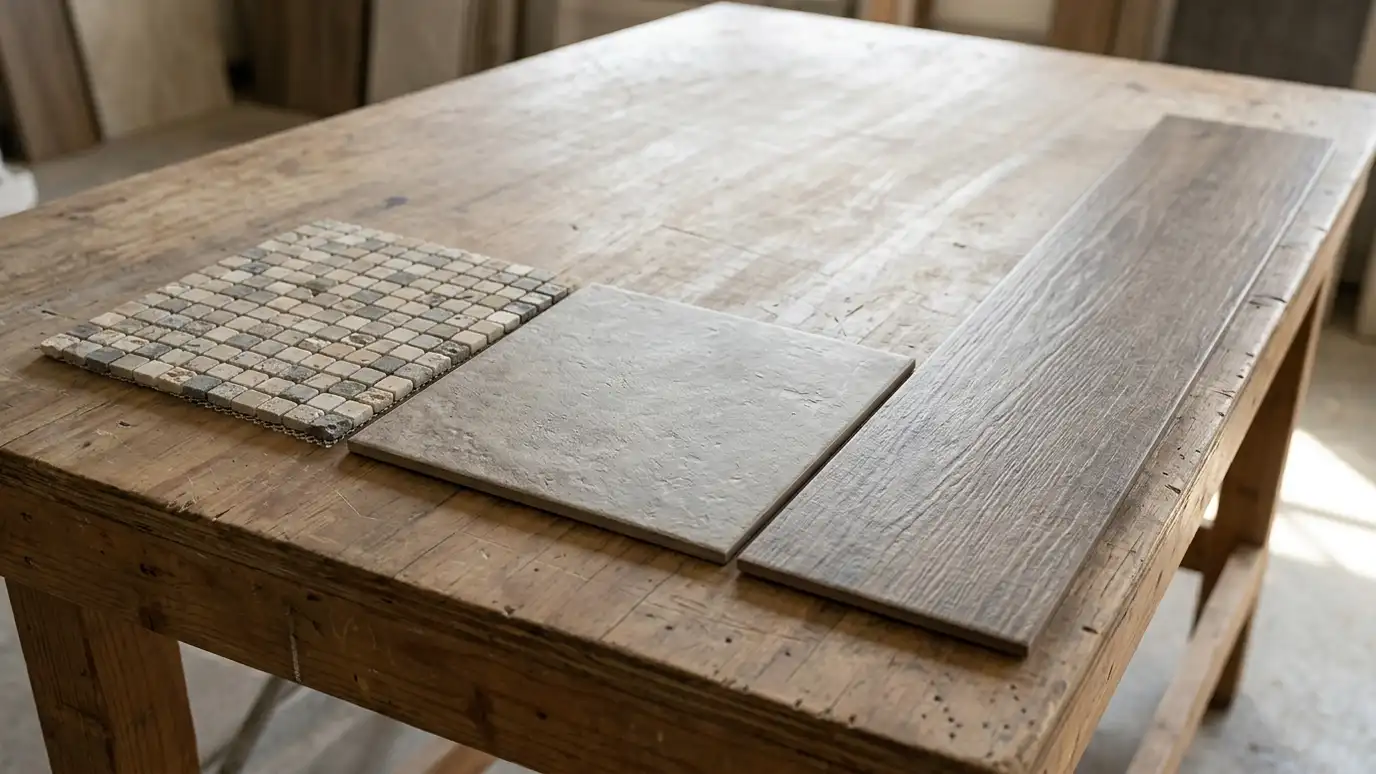 Comparison guideTile Size and Grout LinesHow mosaics, standard tile and large-format tile change the look, the grout lines, the installation and the cleaning.Learn more
 ResourceSketchUpA 3D modeling program that people use to sketch rooms, patterns and layouts before work begins.Learn more
Set your room, pick a tile size and a pattern such as straight, offset, diagonal or herringbone and see a top-down plan with full and cut tiles, then send the plan to us.
You tell us the rooms, the tile you like and your timing, and we ask about the floors, walls and any water issues.
We check flatness, moisture and layout from photos or a visit and talk through materials, pattern and trim.
You get a plain written scope with prep, waterproofing, materials, schedule and cure times before anything is ordered.
Old tile comes out, floors are repaired and leveled, backer board and membranes go in and showers are waterproofed and tested.
Tile is set with the right mortar, checked for flatness and alignment and cut carefully at the edges.
We grout, seal and caulk, clean up and walk the finished job with you, leaving written care tips and extra tile.
It decides where cuts fall and how balanced the finished surface looks.
Yes. We dry-lay and share photos or drawings for approval.
A very thin tile at an edge. Good layout avoids them.
Complex patterns need more cuts and time, so they affect labor and materials.
A small change can help adjust, within limits that suit the tile.
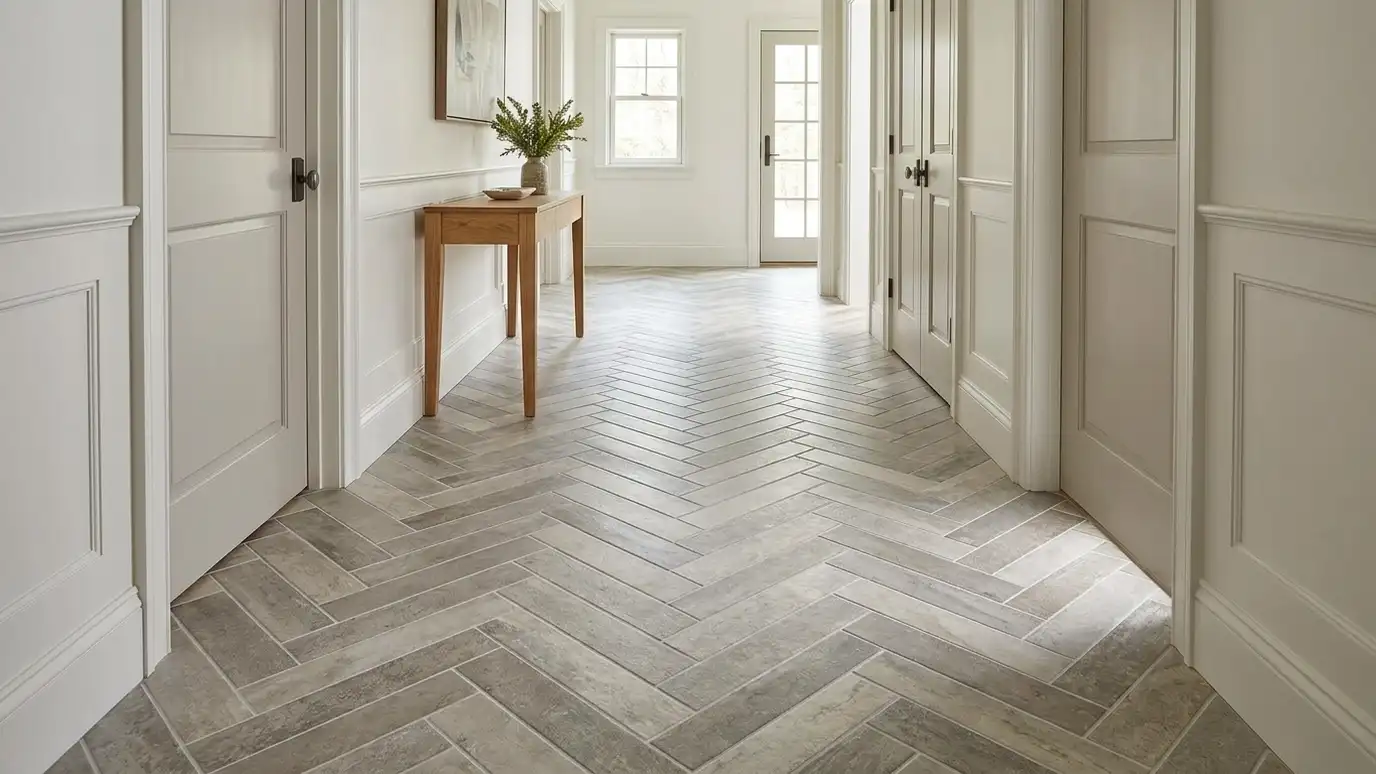 Pattern FloorsHerringbone and pattern floors in tile, including chevron, basket weave, offset and mixed-size layouts that add a custom…Explore
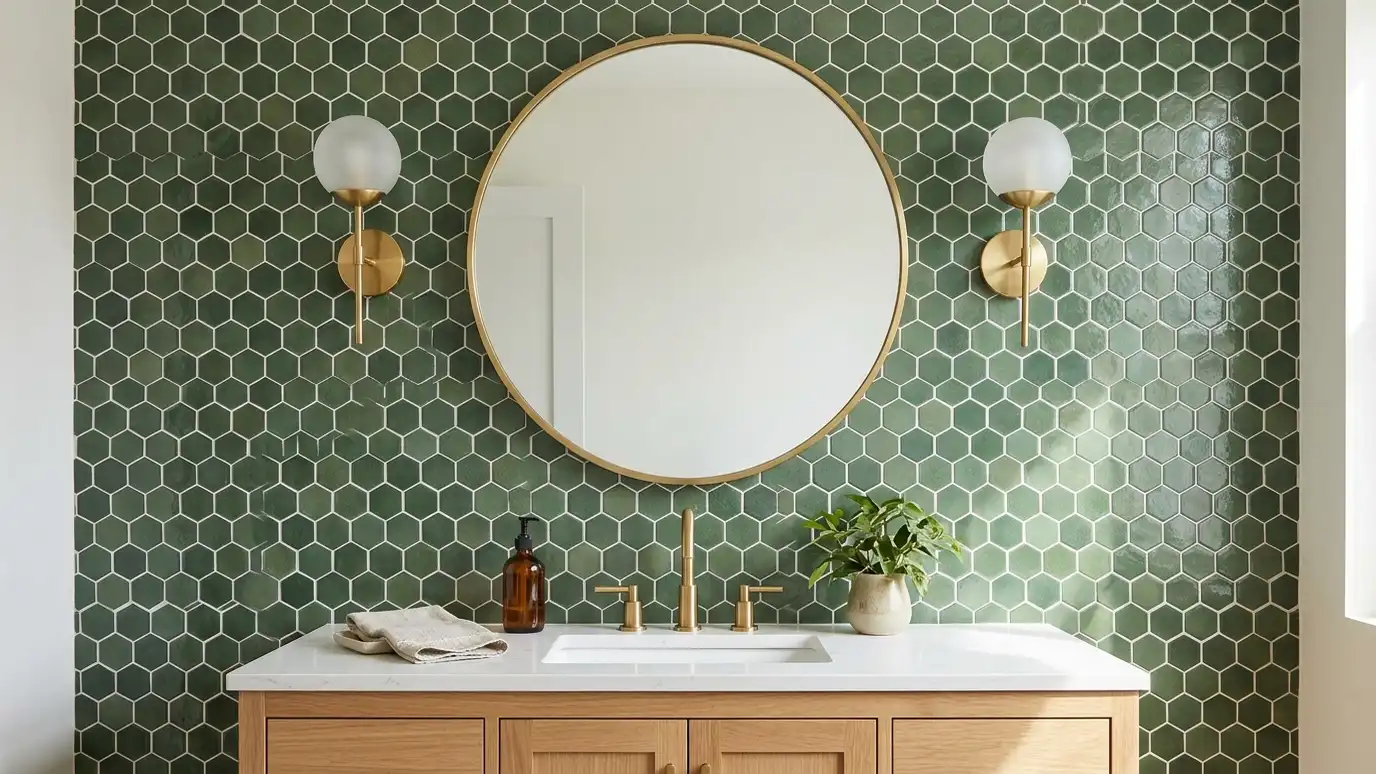 Hexagon and Geometric TileGeometric and hexagon tile patterns on floors and walls, including honeycomb, cube, arabesque and fish scale layouts, set…Explore
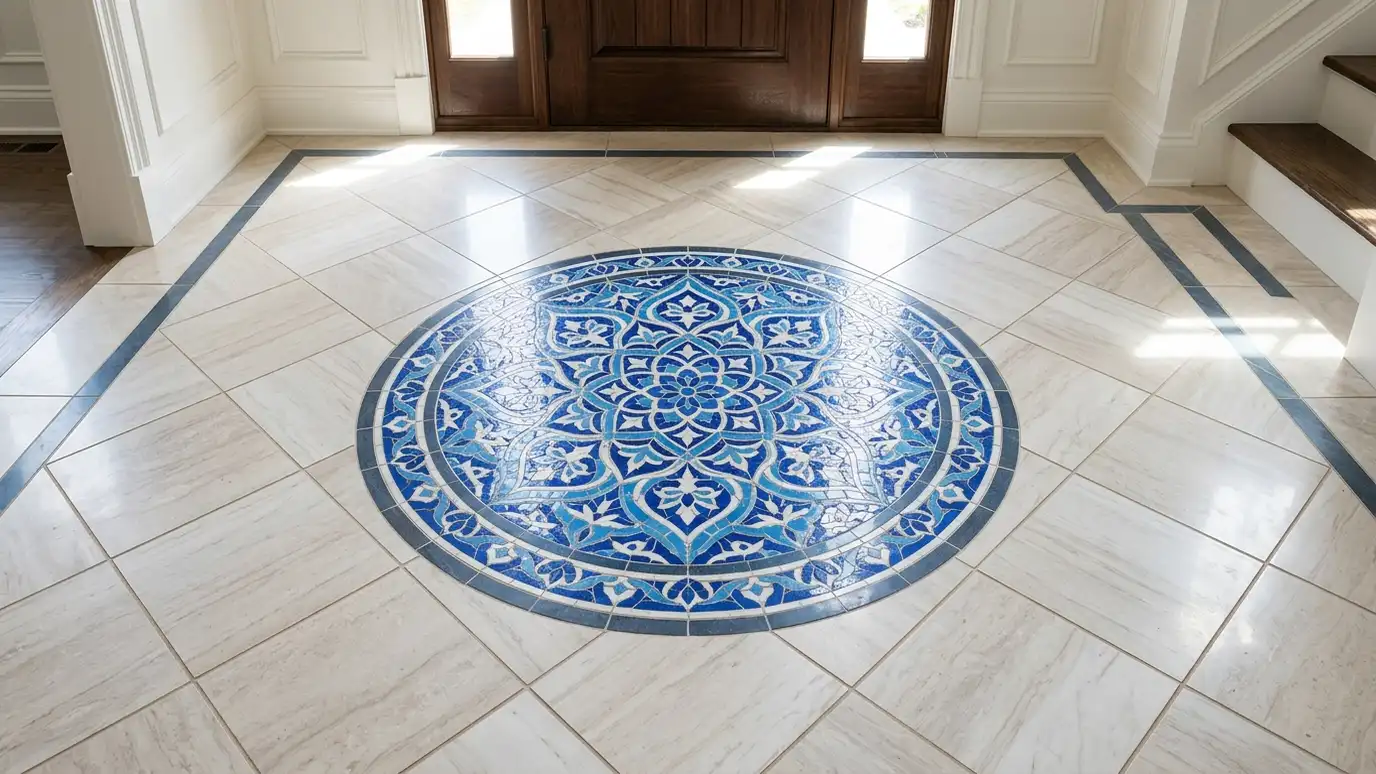 Medallions and MuralsTile medallions and murals for floors, walls and shower backs, laid out with precise cutting, careful centering and…Explore
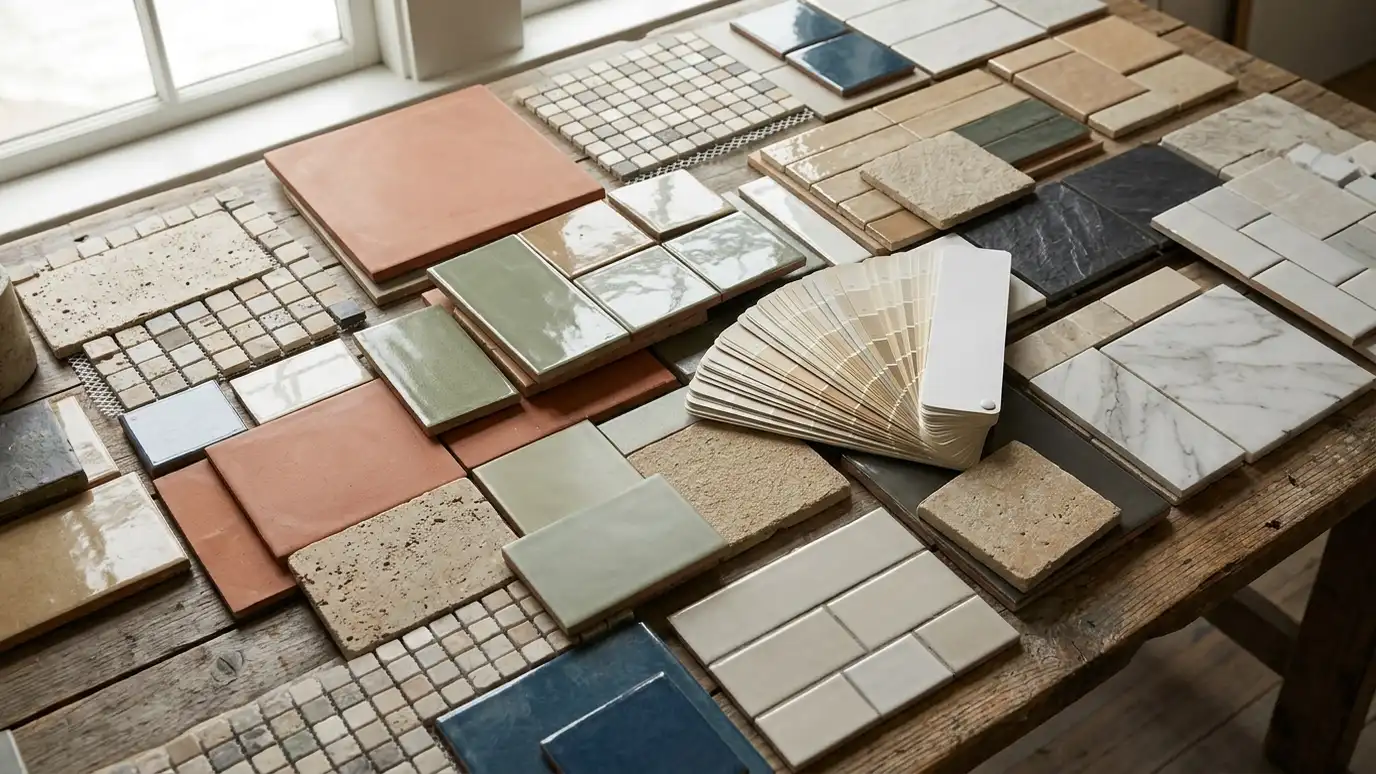 Tile Selection HelpTile selection and sample help that narrows hundreds of choices to a few that suit your room, your…Explore
Tell us about your project and we will call you back to set up a visit.
Or call (615) 357-7797 to talk now.