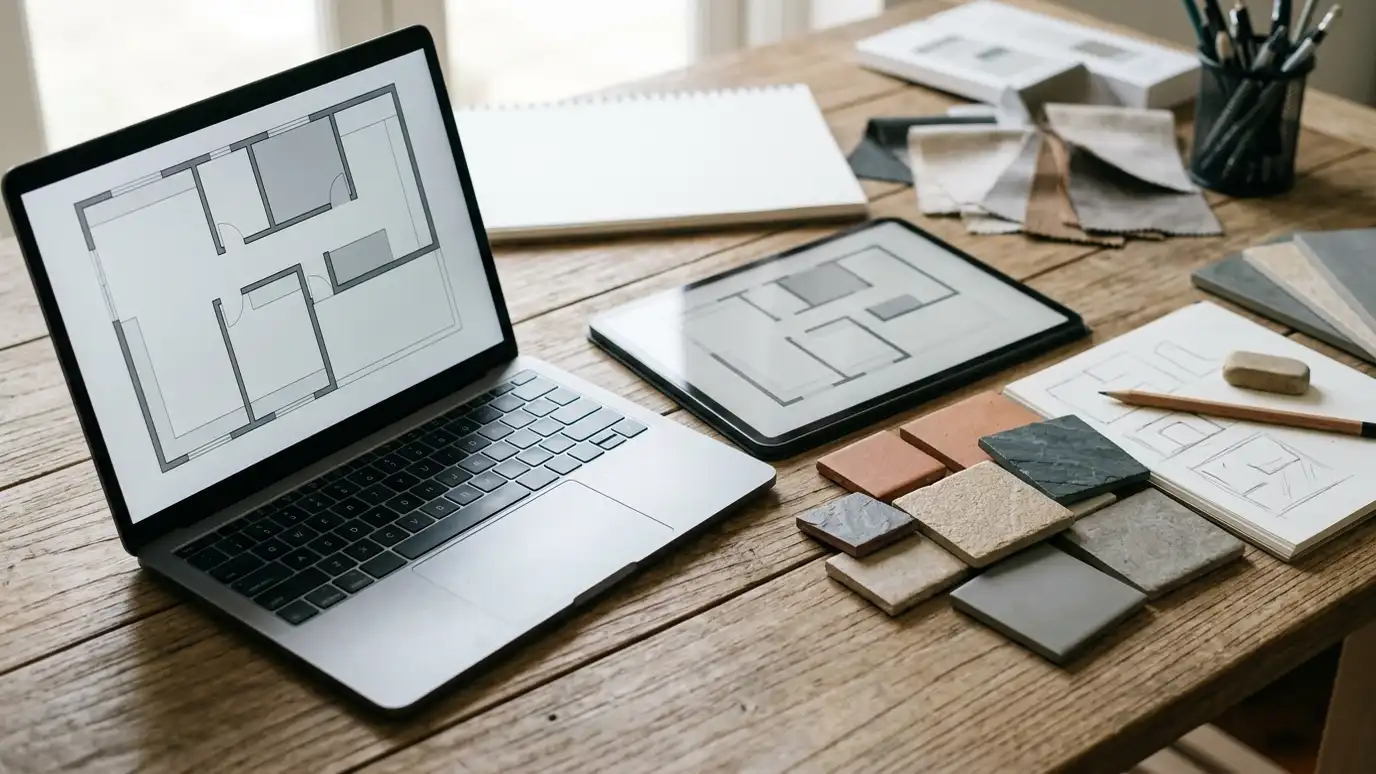
A floor plan and home design tool that helps you sketch rooms, measure areas and visualize changes.
RoomSketcher is a floor plan and home design tool that lets you draw rooms, measure areas and visualize changes. It is handy for planning tile because square footage drives how much tile you need, and a simple plan shows where doors, fixtures and transitions fall. Homeowners in Nashville use tools like this to share a clear picture of the room, which makes our estimate and layout plan more accurate.
We are an independent tile company and are not affiliated with RoomSketcher. We are happy to work from a floor plan drawn in any tool, or from a simple sketch with measurements. Always confirm measurements on site before you order tile.
Visit the official RoomSketcher website
Draw rooms and measure areas.
Square footage for tile quantities.
See doors, fixtures and transitions.
Send a plan to your tile company.
Picture changes before they start.
Choices for different needs.
Plan your layout, pick a size or ballpark a budget.
 Tile Layout StudioSet your room, pick a tile size and a pattern such as straight, offset, diagonal or herringbone and see a top-down plan with full and cut tiles, then send the plan to us.Try it
 Tile Size and Format PickerPick the space and the conditions to see which tile format, grout joint and finish usually fit, with notes on flatness and grip.Try it
 Tile Project Budget PlannerPick a shower, floor, backsplash, patio or repair project, set the area and add allowances like leveling, waterproofing and heated floors to see a ballpark planning range. Placeholder values only.Try it
Yes. A plan with measurements helps us estimate quantities and plan layout.
No. A simple sketch with measurements works too.
No. We are an independent tile company and are not affiliated with RoomSketcher. We can work from a plan drawn in any tool.
 ResourceTile Council of North AmericaA trade association of tile makers and suppliers that publishes installation standards, an installation handbook and industry information.Learn more ResourceNational Tile Contractors AssociationA trade association for tile installers and contractors that offers training, technical assistance and a reference manual for…Learn more ResourceCeramic Tile Education FoundationA nonprofit foundation that supports tile installer education and training programs for the industry.Learn more ResourceNatural Stone InstituteA trade association for the natural stone industry that publishes technical information and design resources about stone.Learn more
Call us and describe your project. We will measure, check the surfaces and give you a clear written estimate.