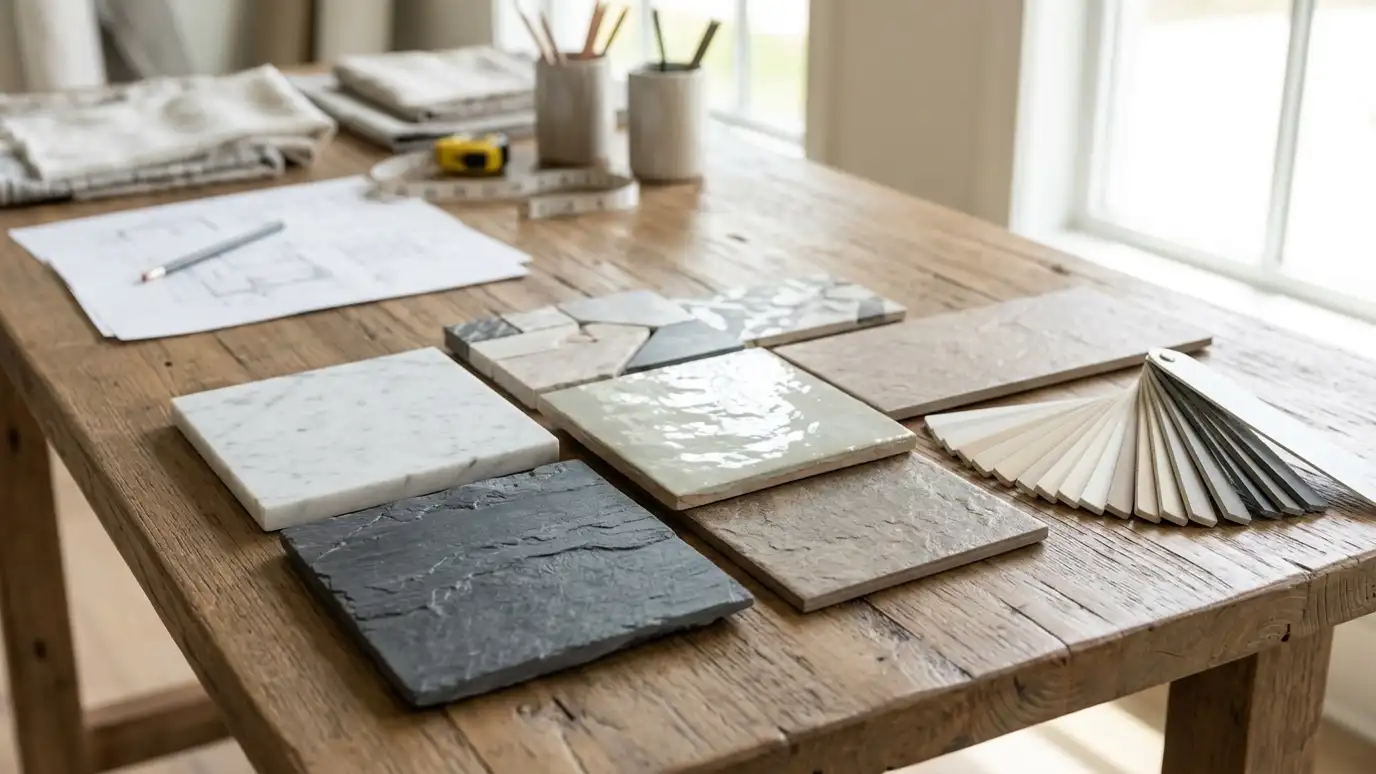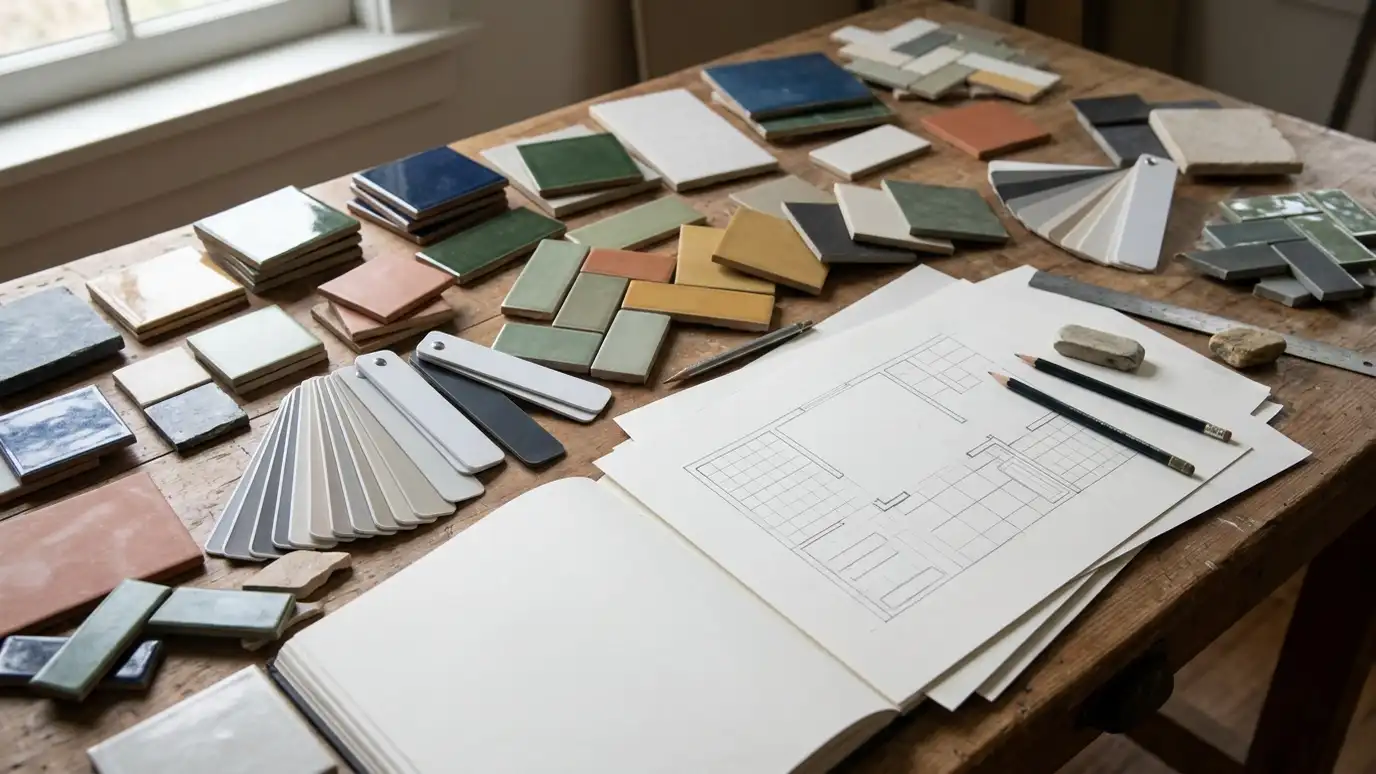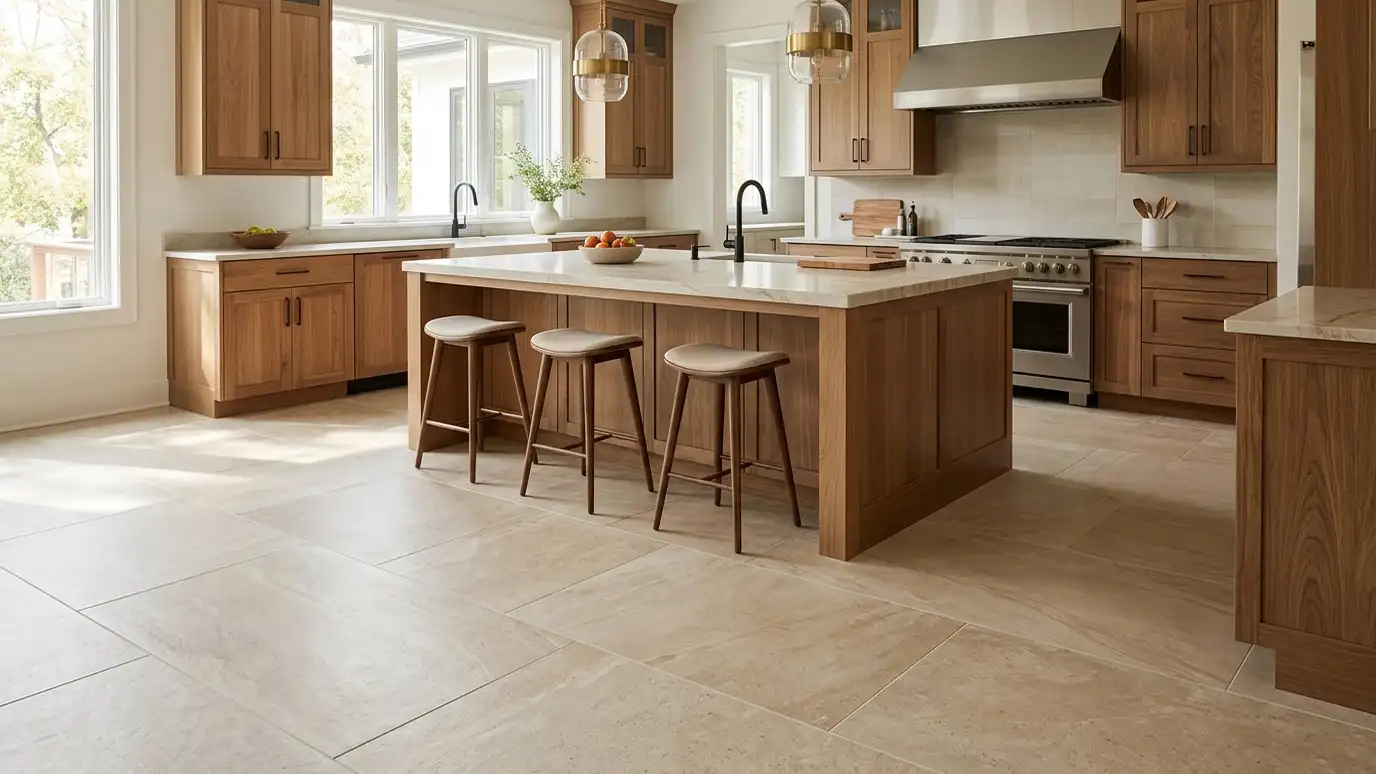
Kitchen floor tile installation that stands up to dropped pans, spills and heavy foot traffic while matching cabinets, counters and the rest of the house.
A kitchen floor takes more punishment than almost any other surface. It sees spills, dropped dishes, rolling stools and constant traffic, and it has to look good next to cabinets and counters. Homeowners in Nashville choose tile for the kitchen because it is durable, easy to clean and available in endless looks, from warm wood-look planks to crisp gray stone.
We plan the kitchen floor around the cabinets and the appliances. Tile usually runs under the dishwasher and refrigerator area only if the layout allows, and we talk about how new tile height affects appliances and adjoining floors. We choose a grout color that hides everyday dirt and a finish that is easy on bare feet. Large tiles keep grout lines to a minimum, and a slightly textured surface helps when the floor is wet. If you are updating the backsplash too, we coordinate colors so the two work together. Decide what is staying in the kitchen before tile is laid. If you may replace the dishwasher, refrigerator or cabinets soon, it is smart to plan the floor around the future layout. Mention a pet, kids or a bar stool routine so we can choose a finish that handles it comfortably.
Dense tile for dropped pans and daily wear.
Layout planned around islands and appliances.
New tile height checked against appliances.
Colors chosen for real kitchens.
Drag the handle to compare.
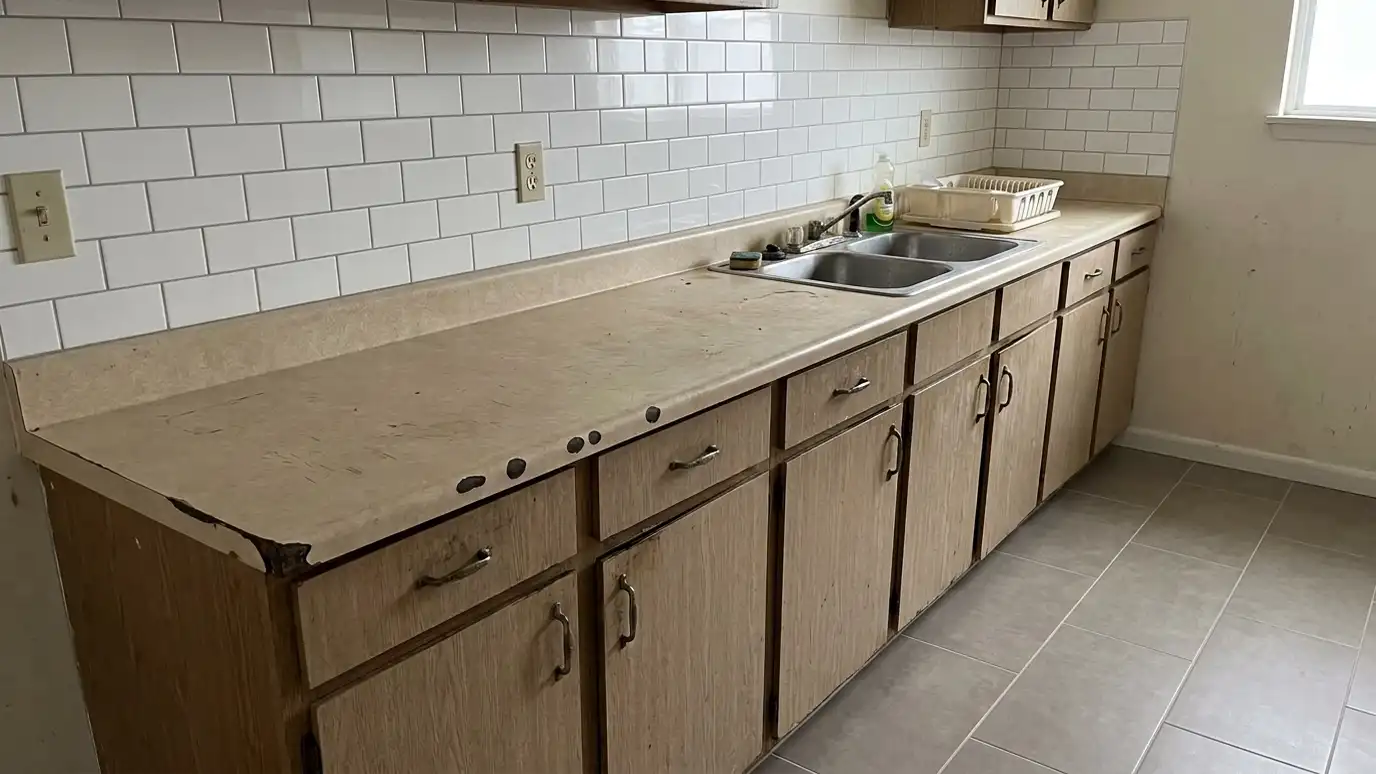
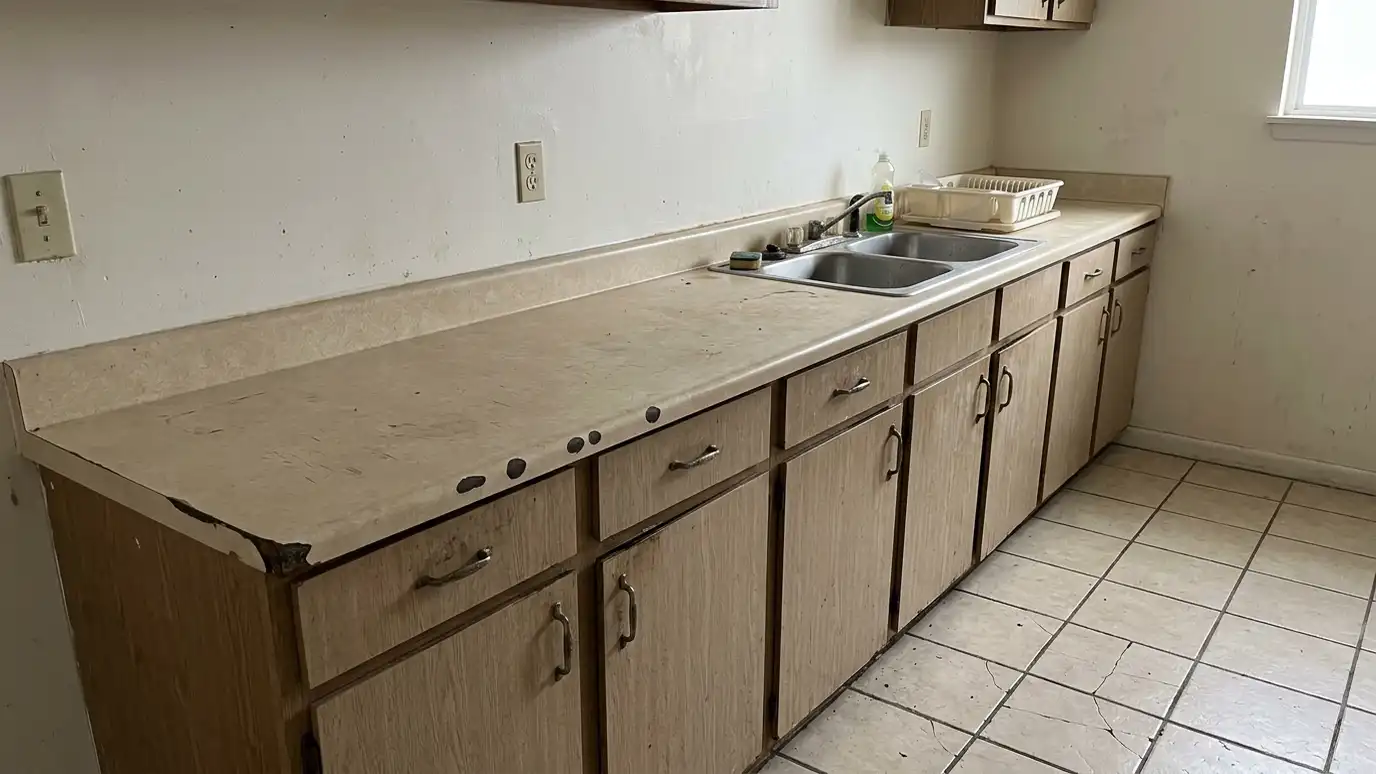 BeforeAfter
Dense tile that handles daily abuse.
Planned around islands and appliances.
Appliances and transitions considered.
Fewer grout lines and a smart finish.
Colors chosen for real kitchens.
Coordinated with backsplash and counters.
Every topic has its own page with what to expect and how we approach it.
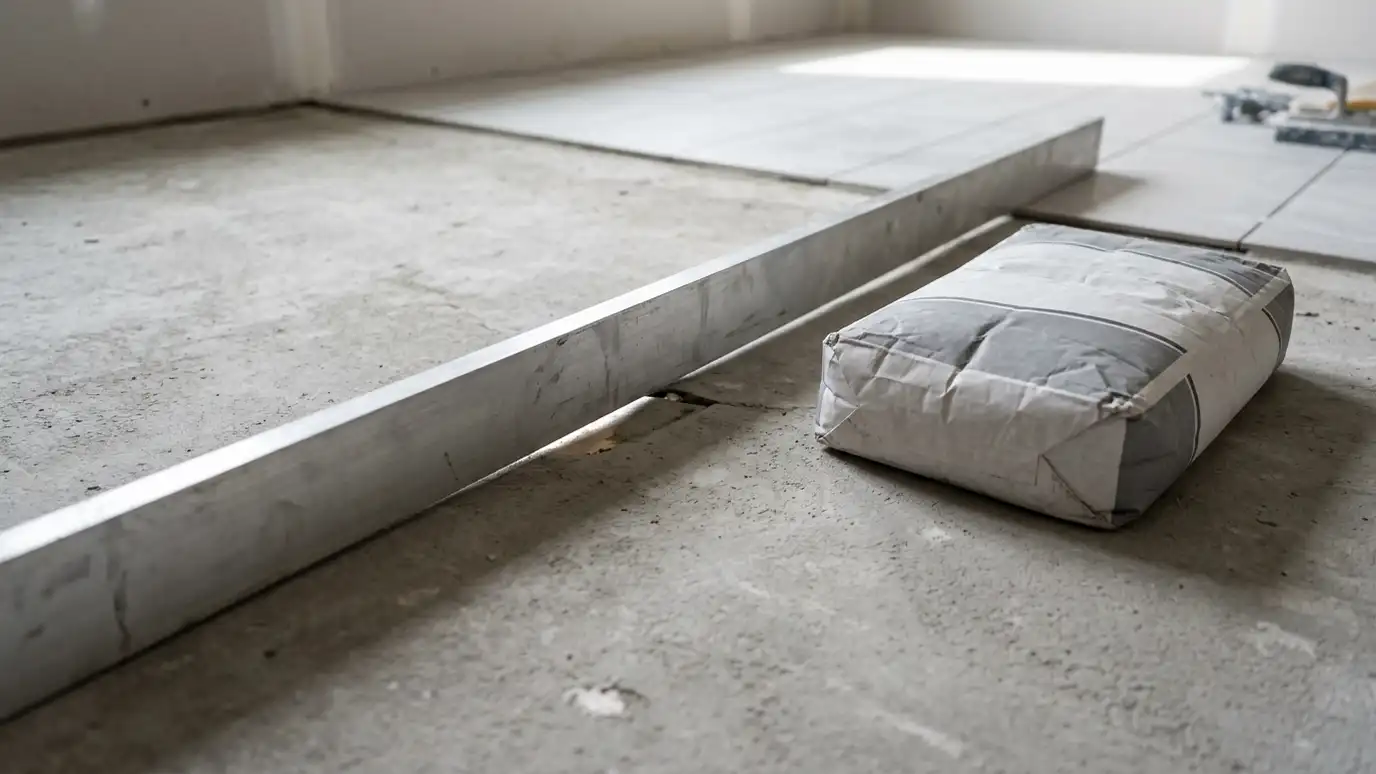 Comparison guideFloor Prep and LevelingWhy tile needs a flat, clean, sound base, how flatness is checked and how leveling compounds and grinding…Learn more
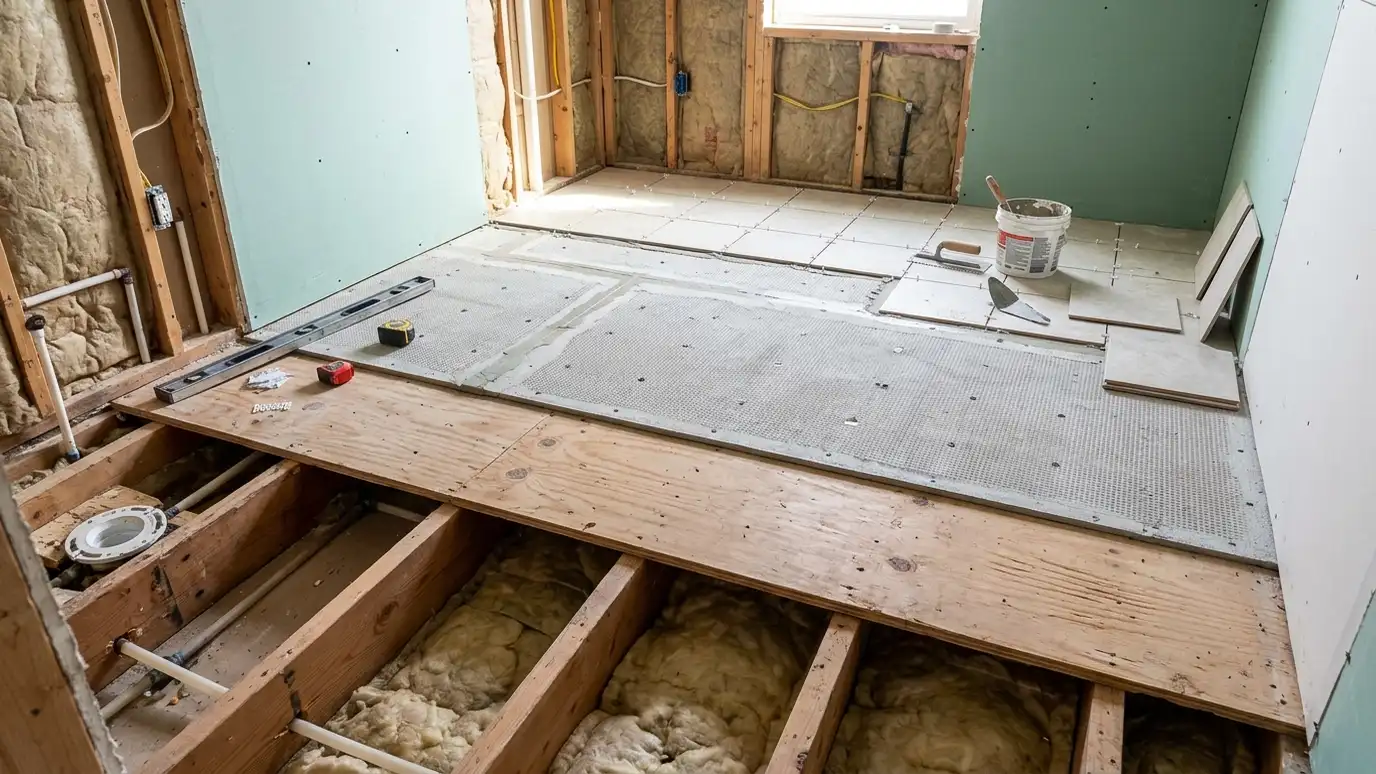 Comparison guideSubfloors and UnderlaymentWhy a stiff subfloor matters for tile, what deflection means and how underlayments and uncoupling layers support floors.Learn more
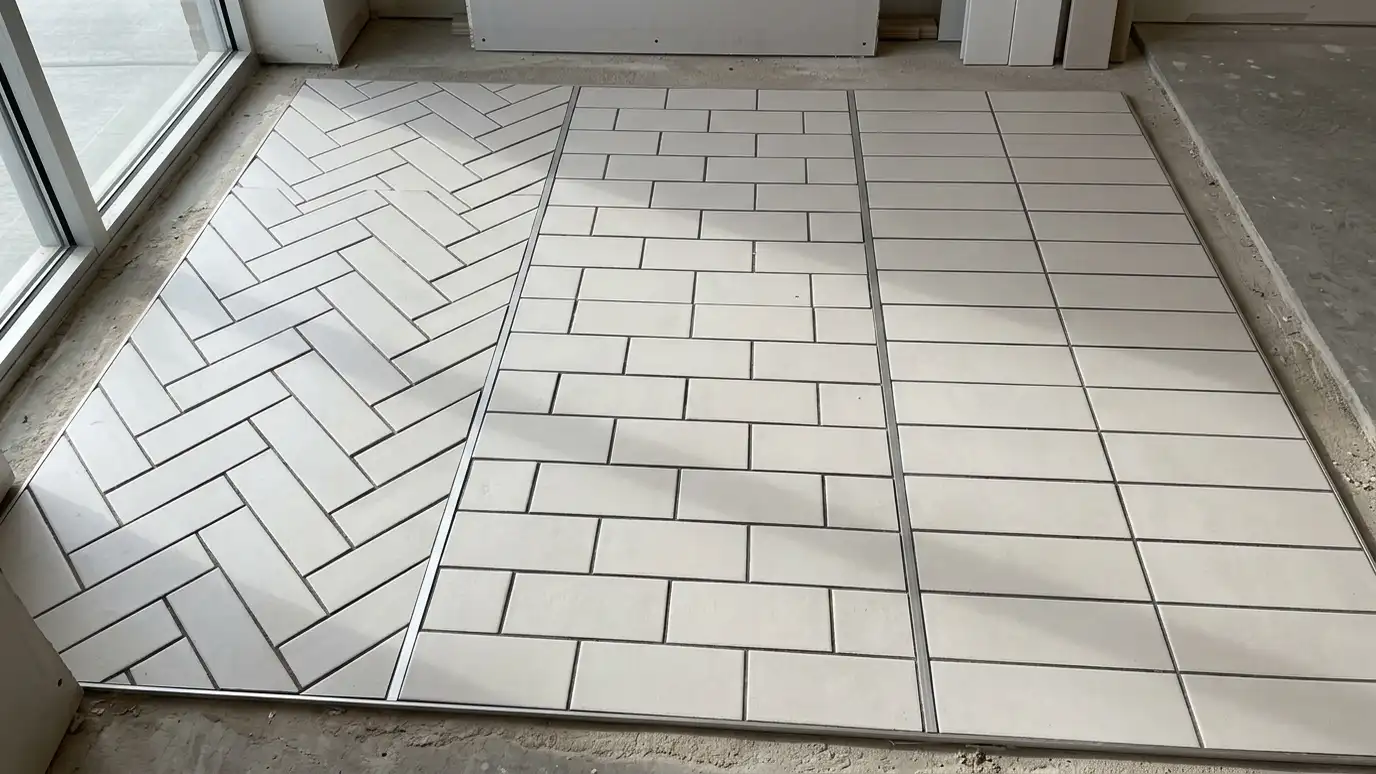 Comparison guideTile Layout PatternsHow straight, offset, herringbone, diagonal and stacked layouts look, what they ask of the installer and how to…Learn more
Pick a shower, floor, backsplash, patio or repair project, set the area and add allowances like leveling, waterproofing and heated floors to see a ballpark planning range. Placeholder values only.
You tell us the rooms, the tile you like and your timing, and we ask about the floors, walls and any water issues.
We check flatness, moisture and layout from photos or a visit and talk through materials, pattern and trim.
You get a plain written scope with prep, waterproofing, materials, schedule and cure times before anything is ordered.
Old tile comes out, floors are repaired and leveled, backer board and membranes go in and showers are waterproofed and tested.
Tile is set with the right mortar, checked for flatness and alignment and cut carefully at the edges.
We grout, seal and caulk, clean up and walk the finished job with you, leaving written care tips and extra tile.
Yes. It is durable, water-resistant and easy to clean when it is installed on a flat, sound floor.
It is firmer than wood or vinyl. Rugs and a bit of underfoot warmth from heated floors help.
Mid-tone grout hides dirt well. We show you samples with your tile.
Usually not. Tile is set up to the cabinet base. We discuss options for islands and appliances.
Tile can chip, but dense porcelain resists impact well. Keeping spare tile helps with repairs.
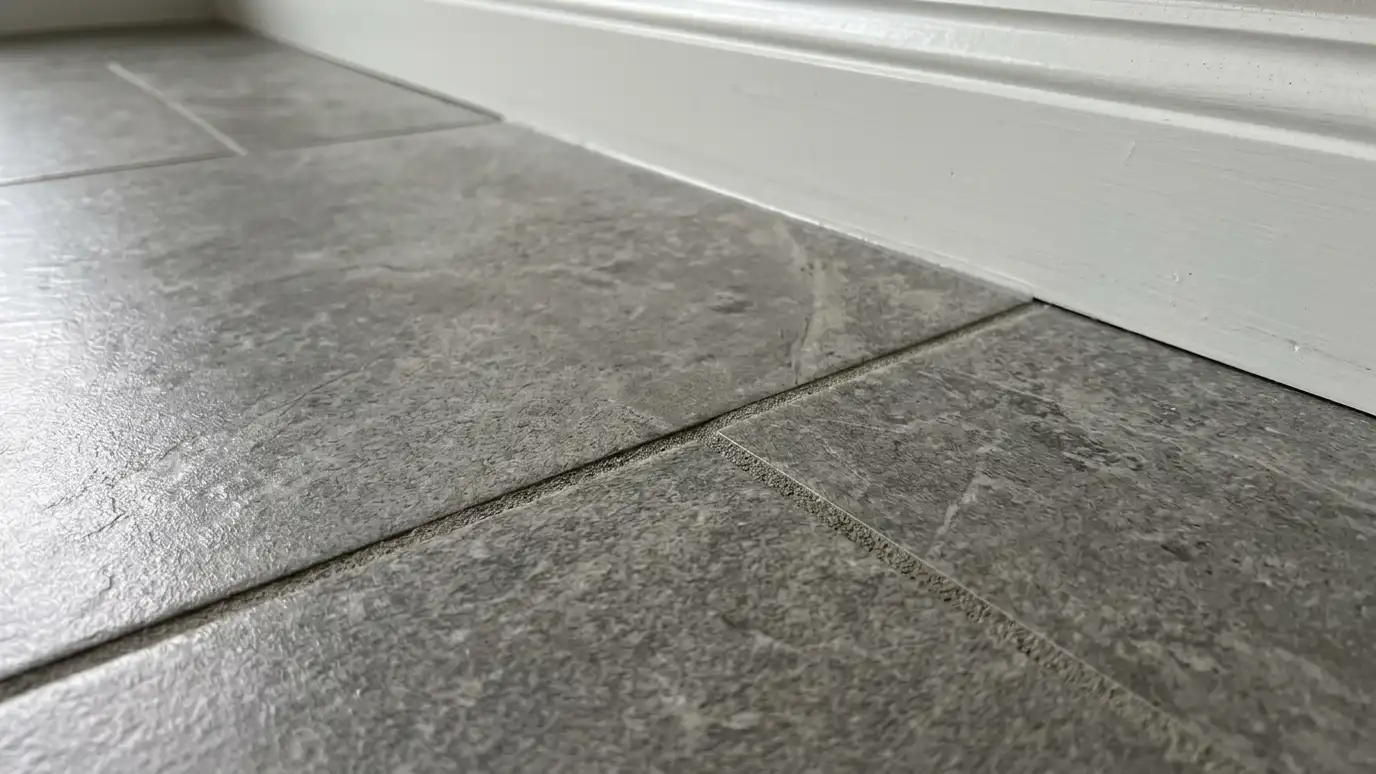 Porcelain FloorsPorcelain tile floors in stone, wood, concrete and solid looks, chosen for density, low water absorption and durability…Explore
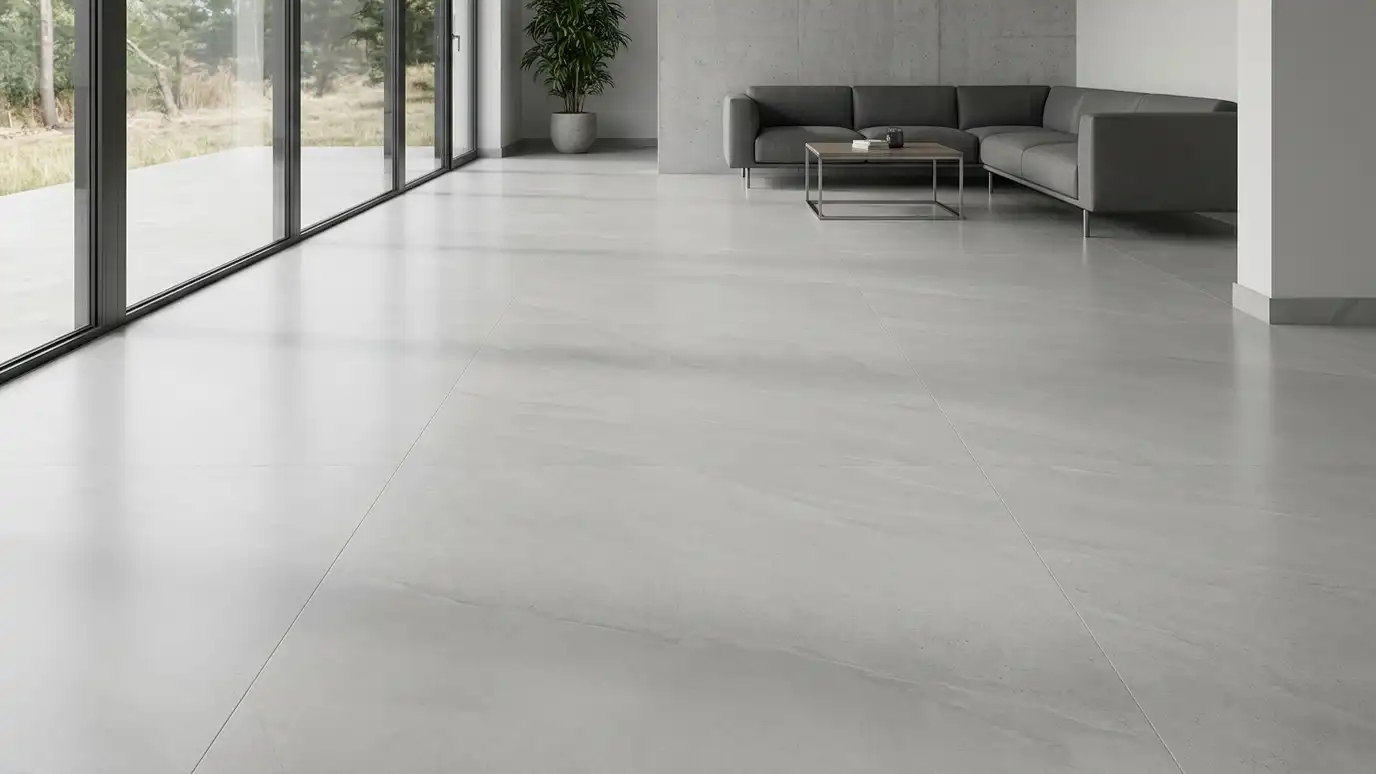 Large-Format TileLarge-format tile floors with very flat substrates, careful setting and minimal grout lines for a clean, modern look…Explore
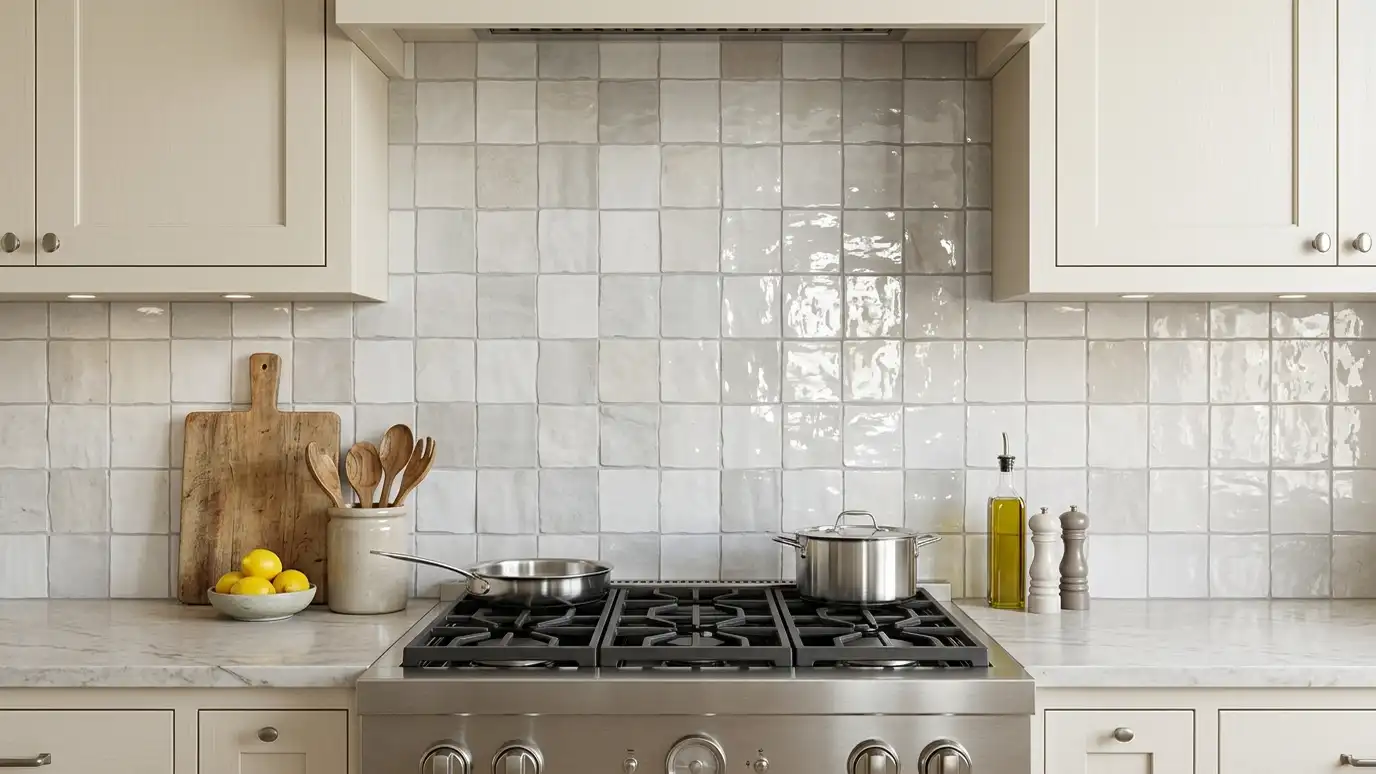 Kitchen BacksplashesKitchen backsplash installation in subway, handmade-look, glass, stone and patterned tile, planned around outlets, windows and cabinets for…Explore
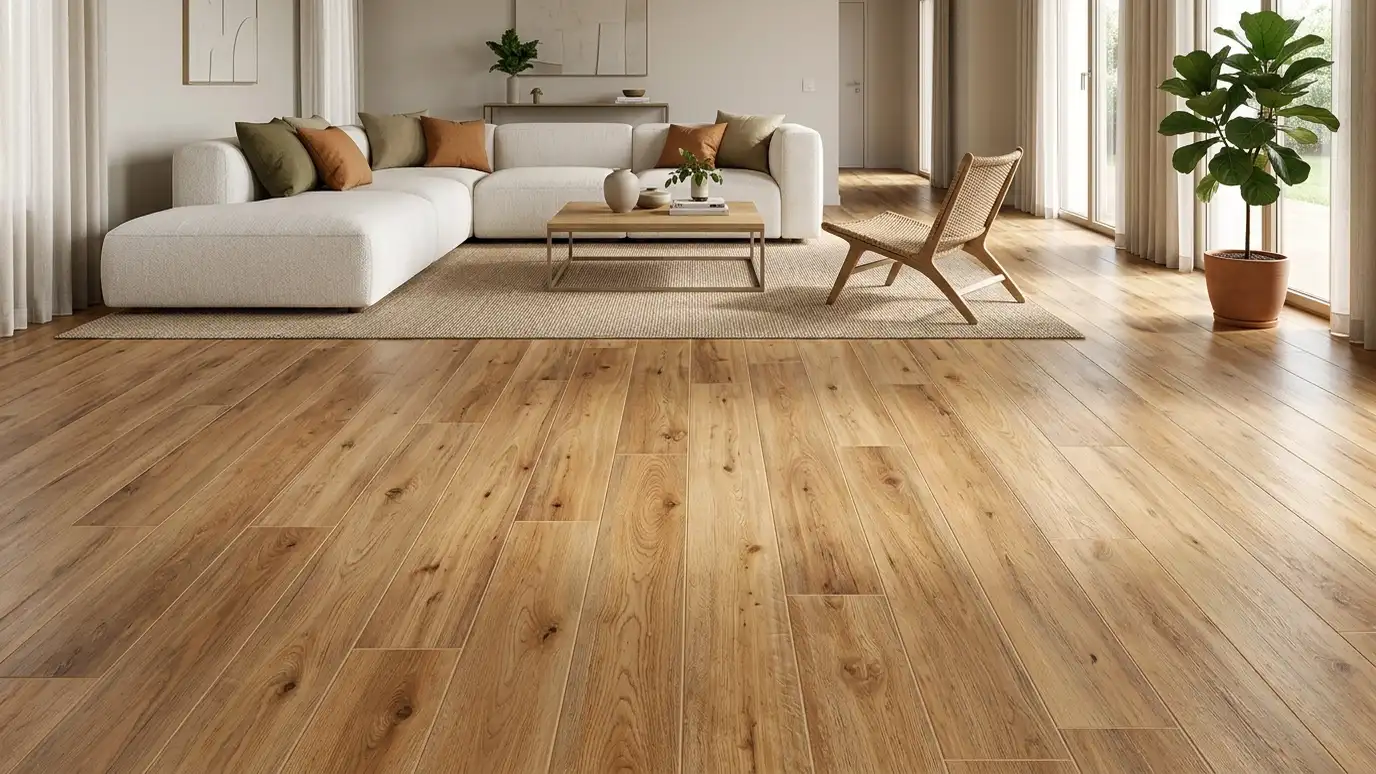 Wood-Look TileWood-look plank tile floors that give you the warmth of hardwood with the water resistance and durability of…Explore
Tell us about your project and we will call you back to set up a visit.
Or call (615) 357-7797 to talk now.