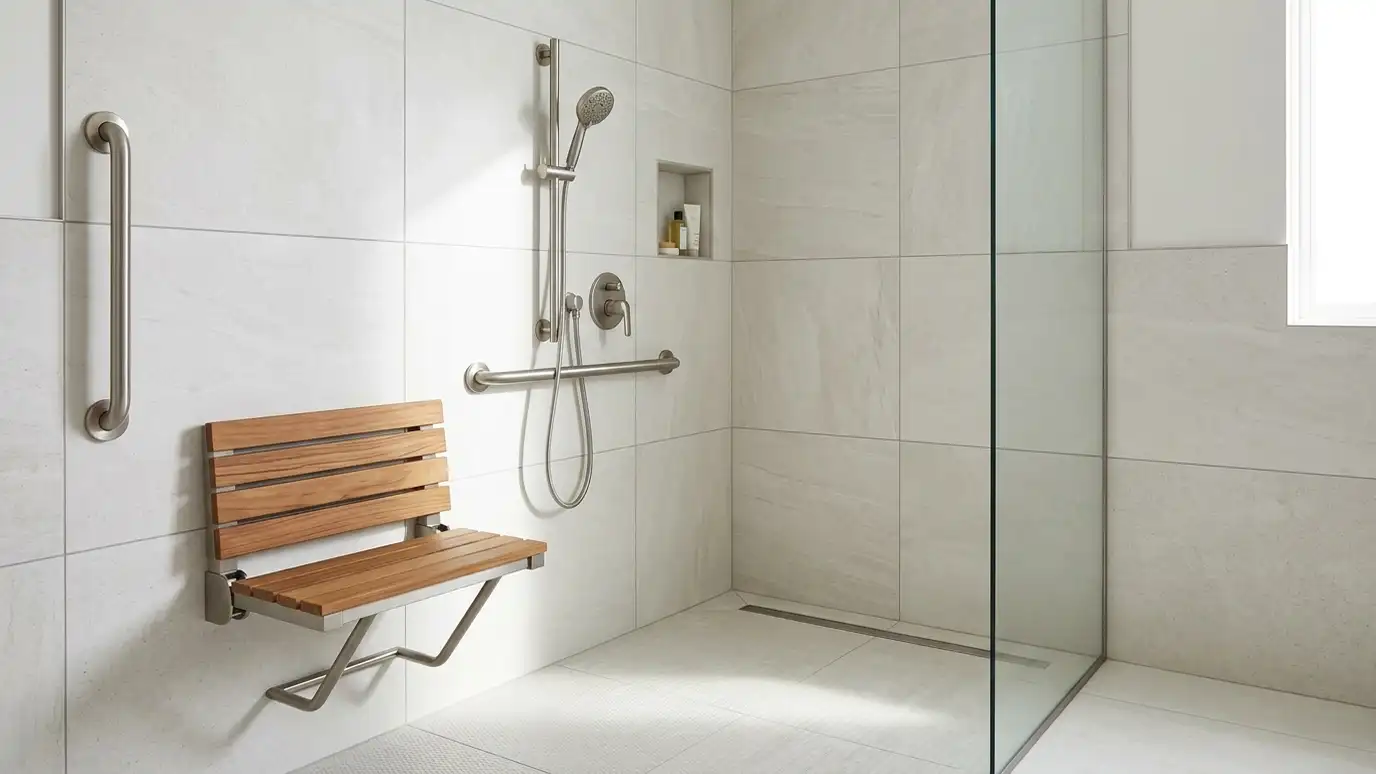
Barrier-free and aging-in-place showers with zero-entry floors, benches, grab bar backing and slip-resistant tile designed for comfort and independence at home.
A shower that is safe and comfortable today is also a shower that works for the future. Barrier-free design removes the step, adds a seat and keeps grab bars where they are needed. Families in Nashville ask us for these showers for parents, for recovery after surgery or simply to plan ahead. The tile plays a role in safety, because traction, contrast and clean lines all help people move with confidence.
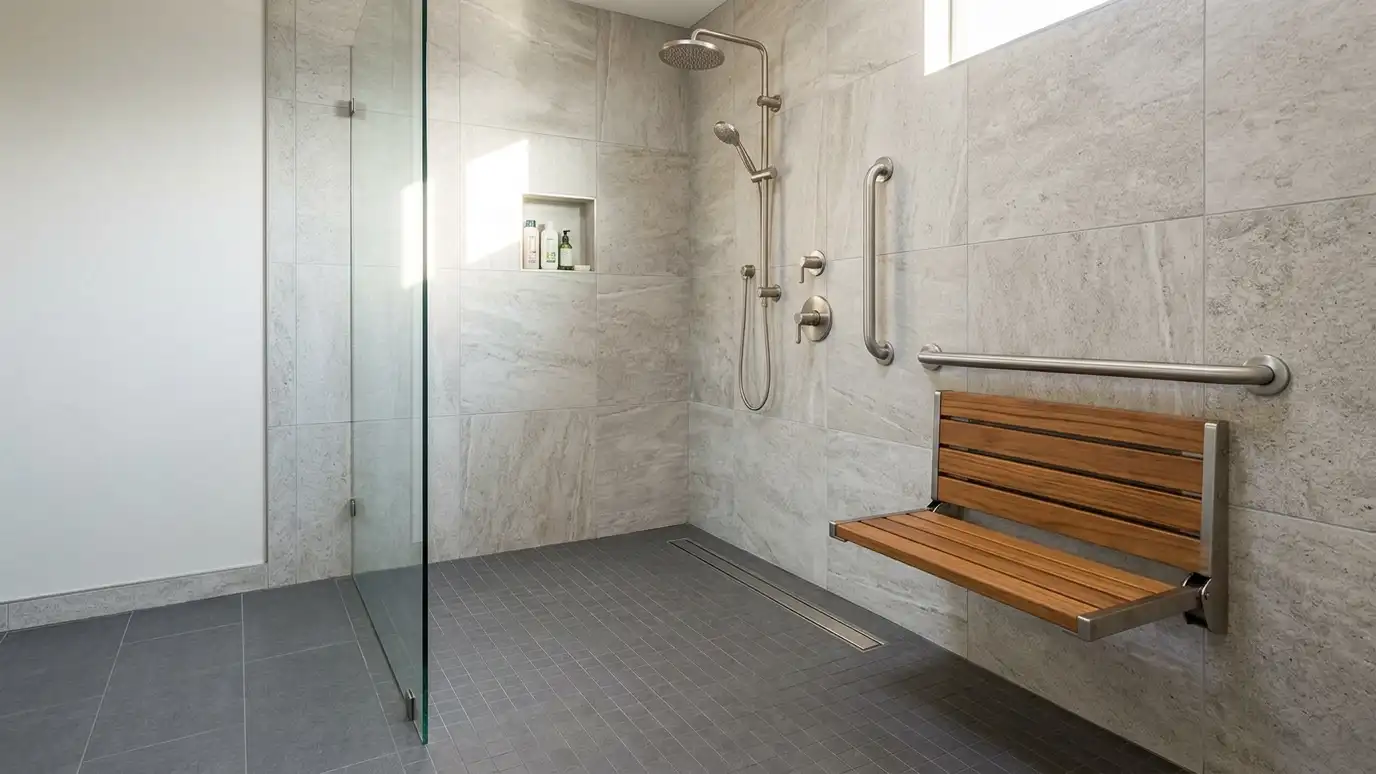
We start by listening to how the shower will be used. Then we design the entry, the bench, the niche height and the handheld shower position. Solid blocking is added inside the walls so grab bars can be installed anywhere later. We choose tile with a finish that grips when wet, and we use smaller floor tile or textured finishes where traction matters most. Contrasting tile at the shower edge can help people see where the shower begins. Local rules and individual needs vary, so we encourage you to talk to a therapist or designer when needed. If a family member will use the shower, include them in planning. Seat height, reach, entry width and the position of controls matter more than style. An occupational therapist or a trained aging-in-place specialist can offer helpful guidance, and we follow their recommendations when you have them.
No curb to step over.
Grab bars can go anywhere later.
Finishes that grip when wet.
We design around how the shower will be used.
Drag the handle to compare.
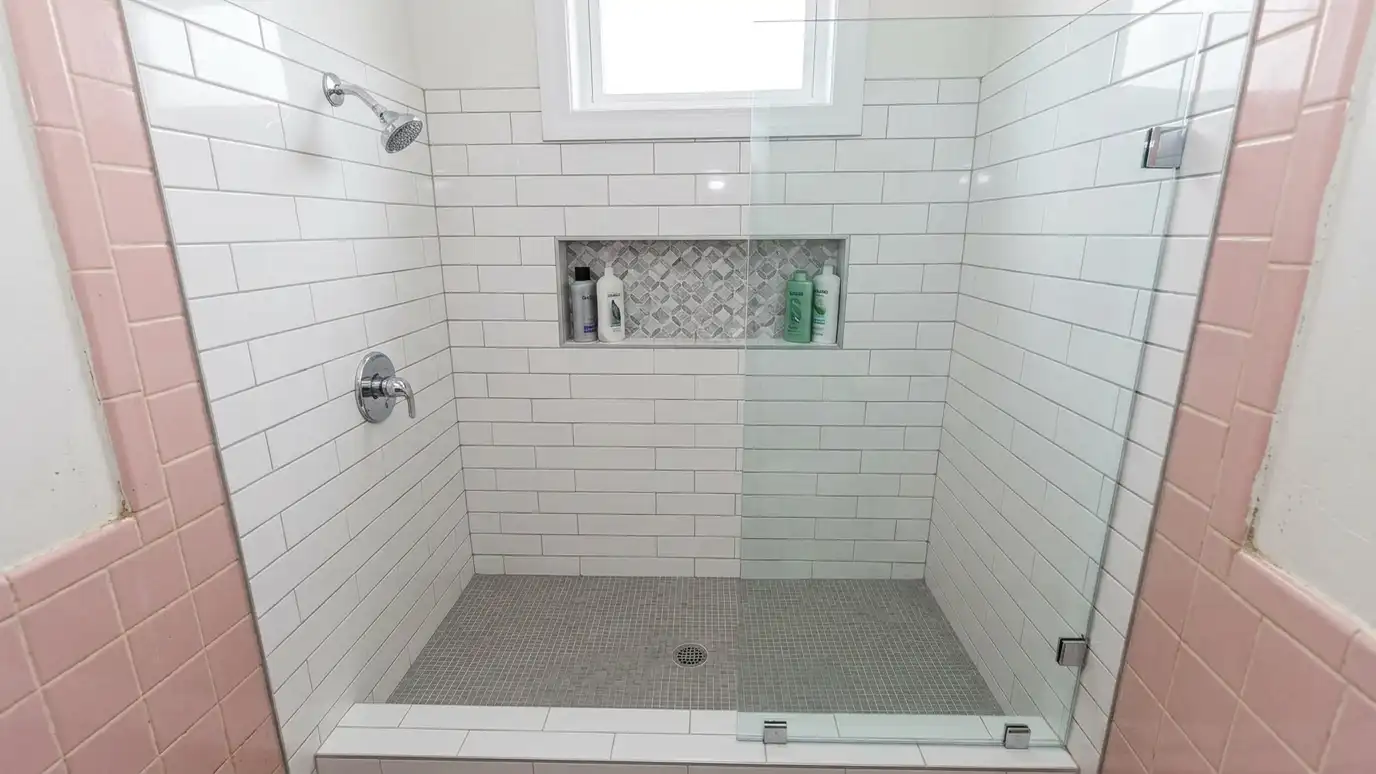
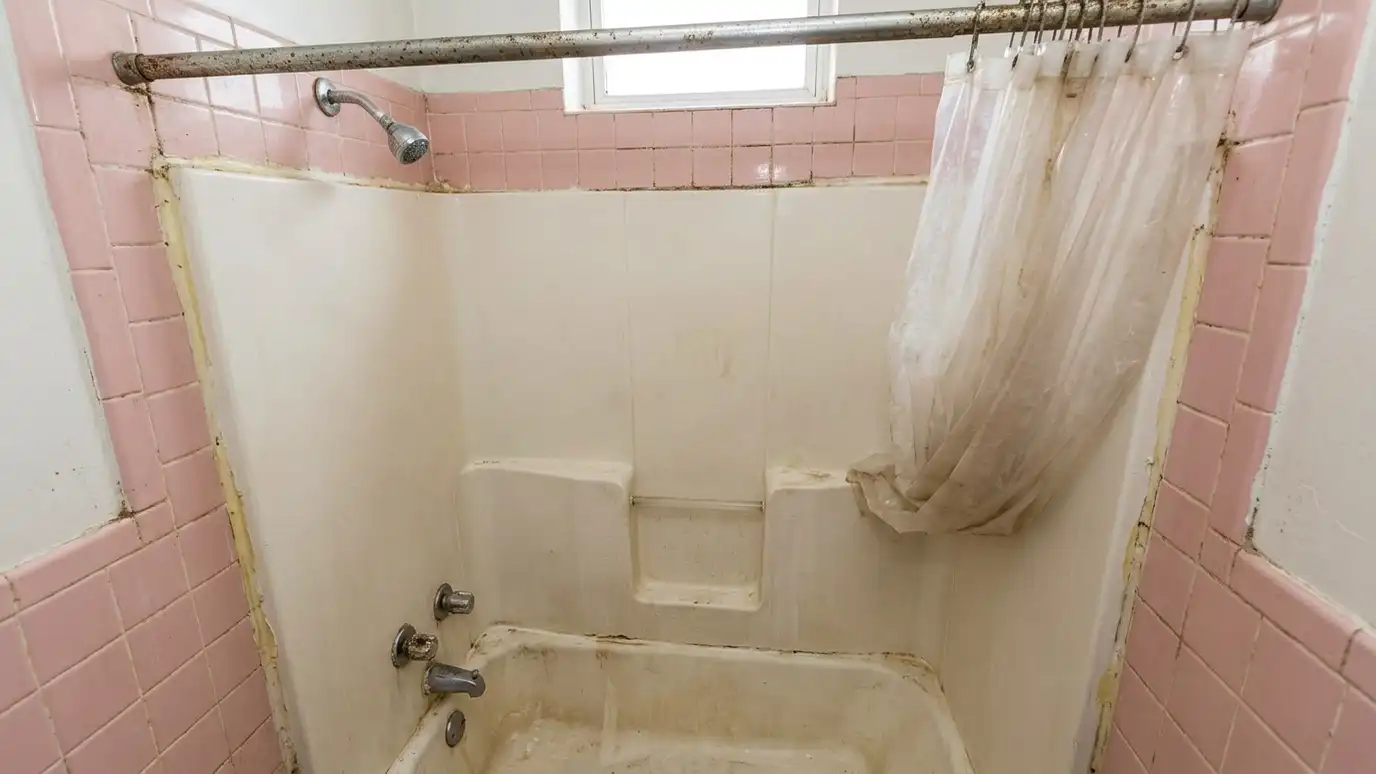 BeforeAfter
No curb to step over.
A tiled bench or room for a fold-down seat.
Grab bars can go anywhere later.
Finishes chosen to grip when wet.
Handheld and niche heights planned.
Tile edges that show where the shower begins.
Every topic has its own page with what to expect and how we approach it.
 Comparison guideCurbless and Accessible ShowersWhat makes a shower curbless or accessible, from recessed floors and linear drains to benches, grab bar blocking…Learn more
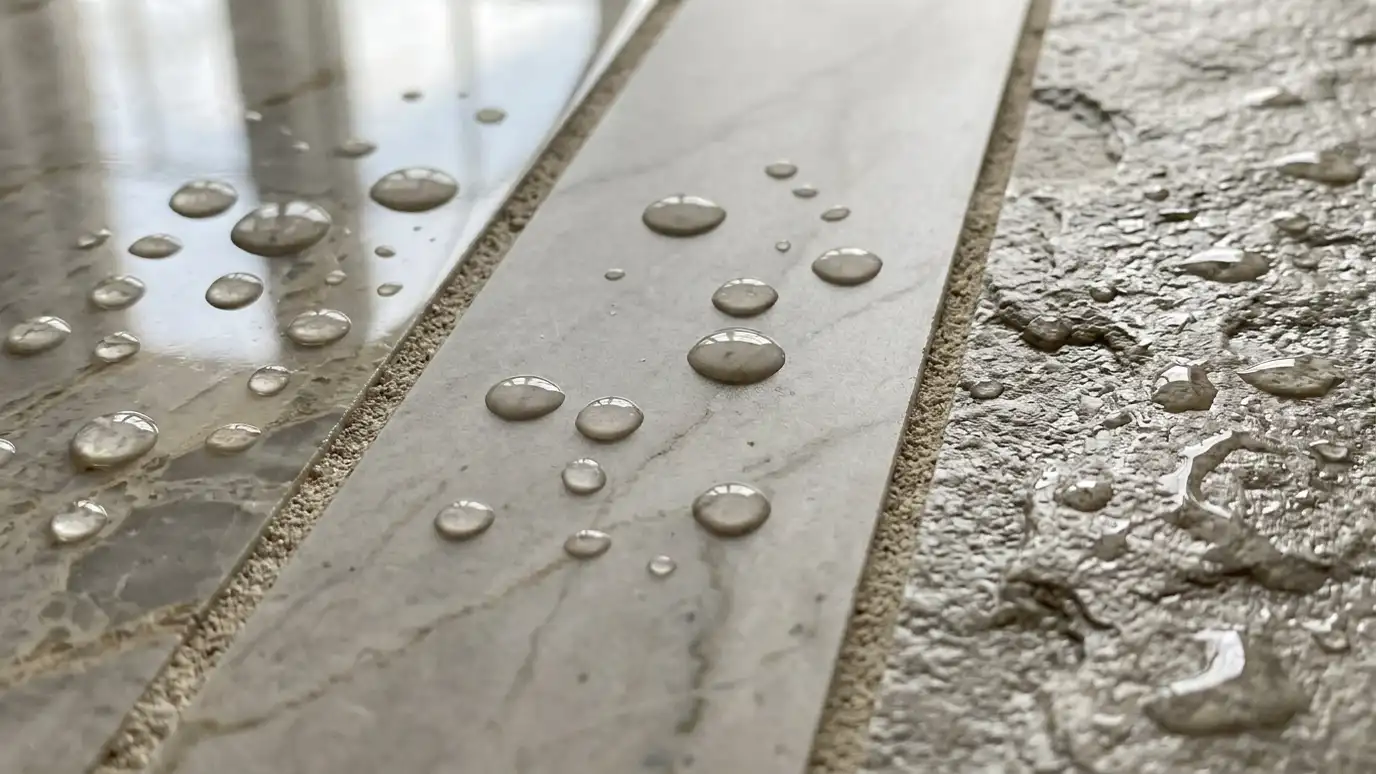 Comparison guideSlip Resistance and FinishHow polished, honed, matte and textured finishes differ, what traction ratings mean and where grip matters most.Learn more
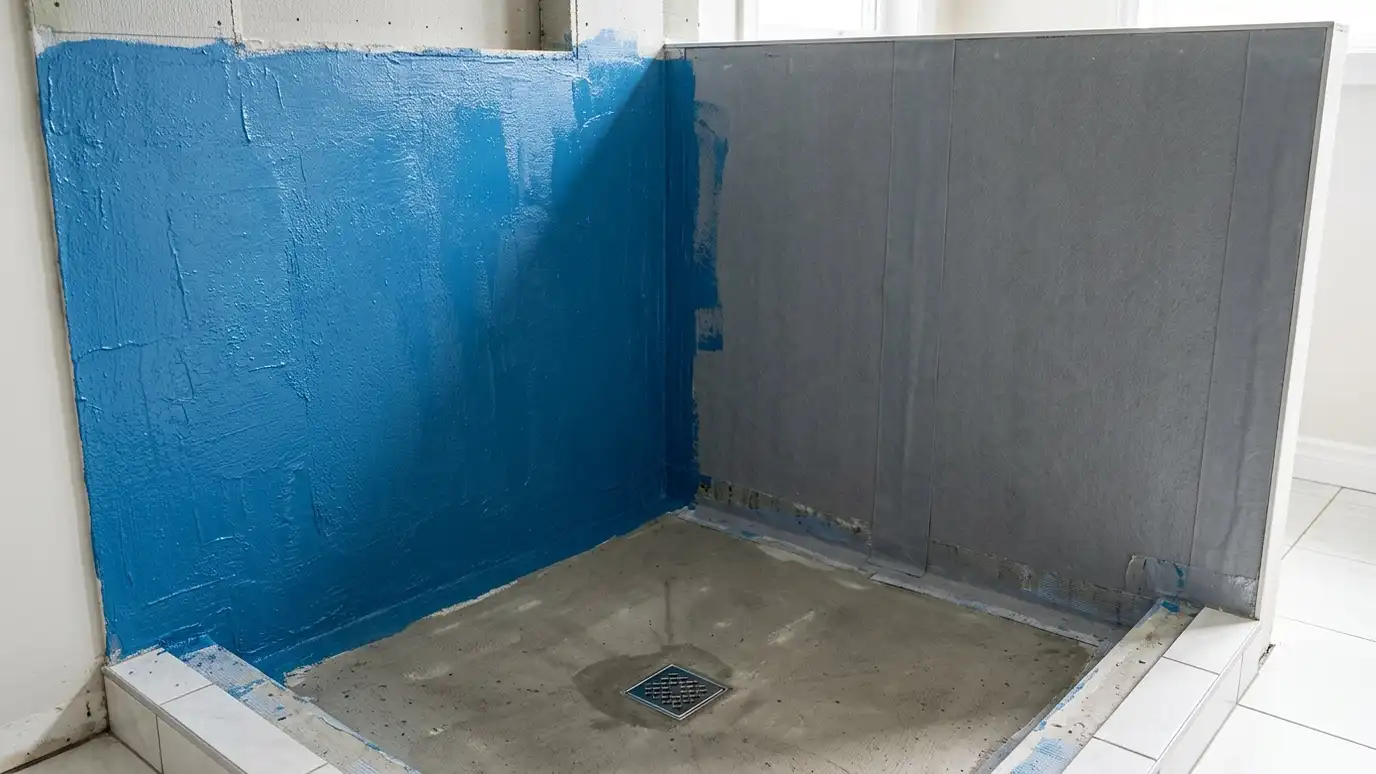 Comparison guideShower Waterproofing ComparedHow sheet membranes, liquid membranes and traditional liners differ in installation, details and what each asks of the…Learn more
Answer five questions about your project, its condition and your timing to see which tile services to start with.
You tell us the rooms, the tile you like and your timing, and we ask about the floors, walls and any water issues.
We check flatness, moisture and layout from photos or a visit and talk through materials, pattern and trim.
You get a plain written scope with prep, waterproofing, materials, schedule and cure times before anything is ordered.
Old tile comes out, floors are repaired and leveled, backer board and membranes go in and showers are waterproofed and tested.
Tile is set with the right mortar, checked for flatness and alignment and cut carefully at the edges.
We grout, seal and caulk, clean up and walk the finished job with you, leaving written care tips and extra tile.
You can plan for them now by adding blocking in the walls, and add the bars when needed.
Smaller tile and textured finishes add traction. Ask for a wet traction rating.
Wider entries are easier to use. We help you decide based on your layout and needs.
It is easier to build it in now. We can also plan a space for a fold-down seat.
Yes. We are glad to follow plans from an occupational therapist or designer.
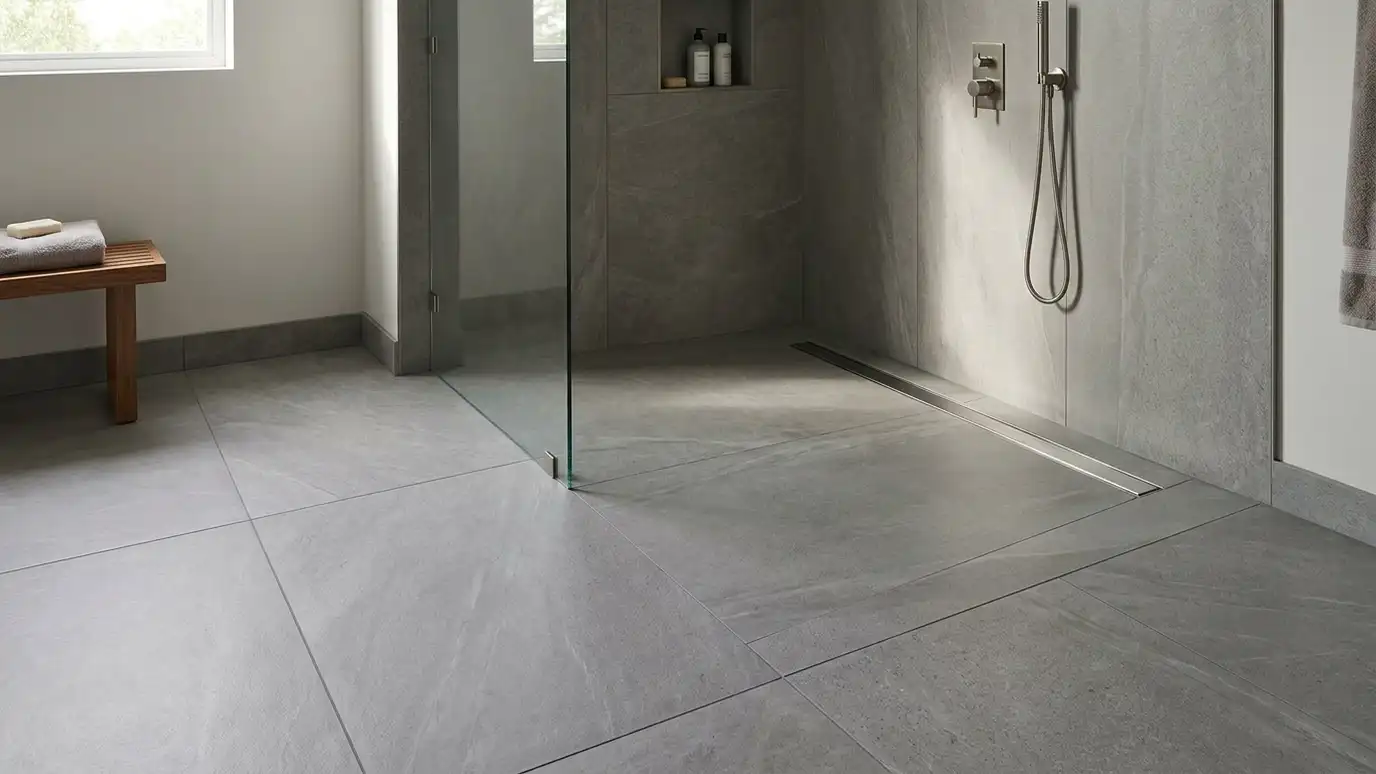 Curbless ShowersCurbless shower installation with a recessed floor, a continuous slope and a linear or center drain so tile…Explore
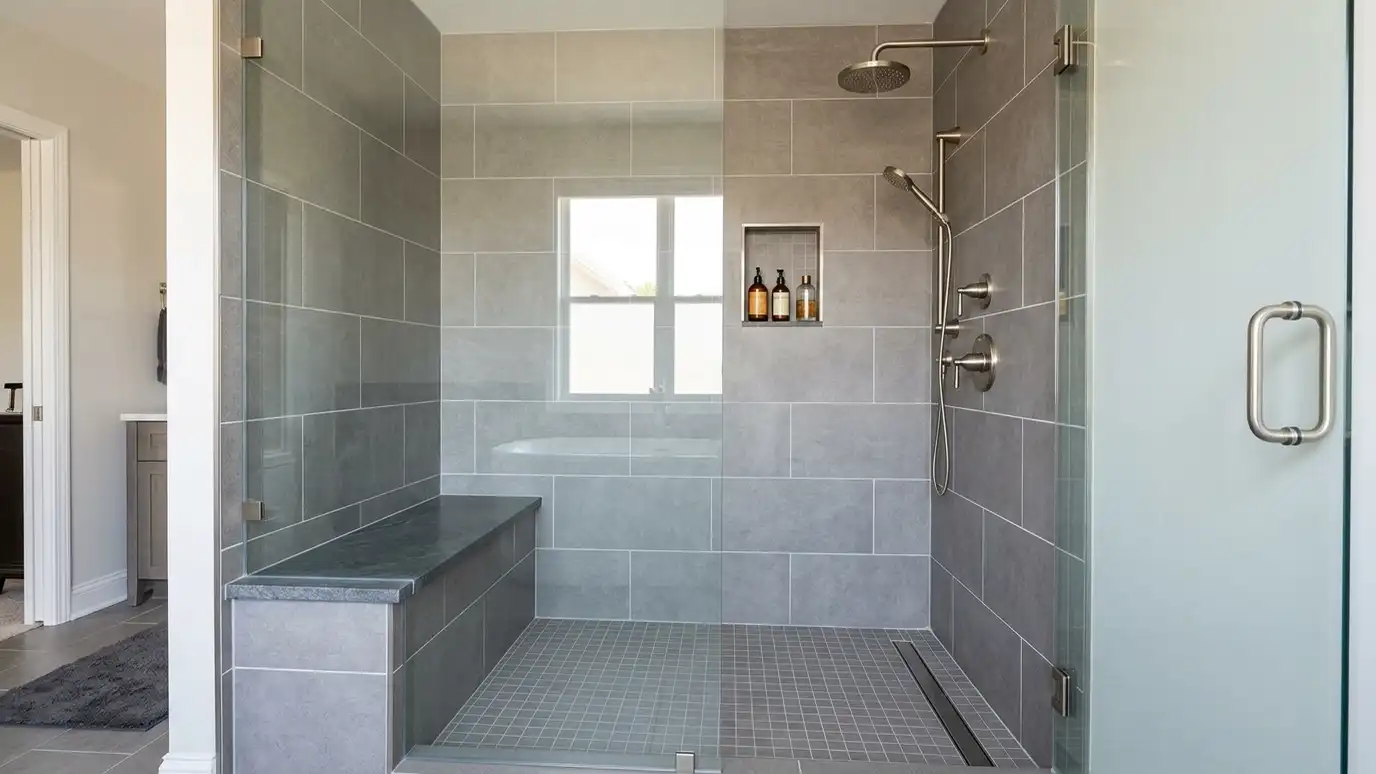 Walk-In ShowersWalk-in shower conversion that replaces a tub or small stall with an open, tiled shower with a glass…Explore
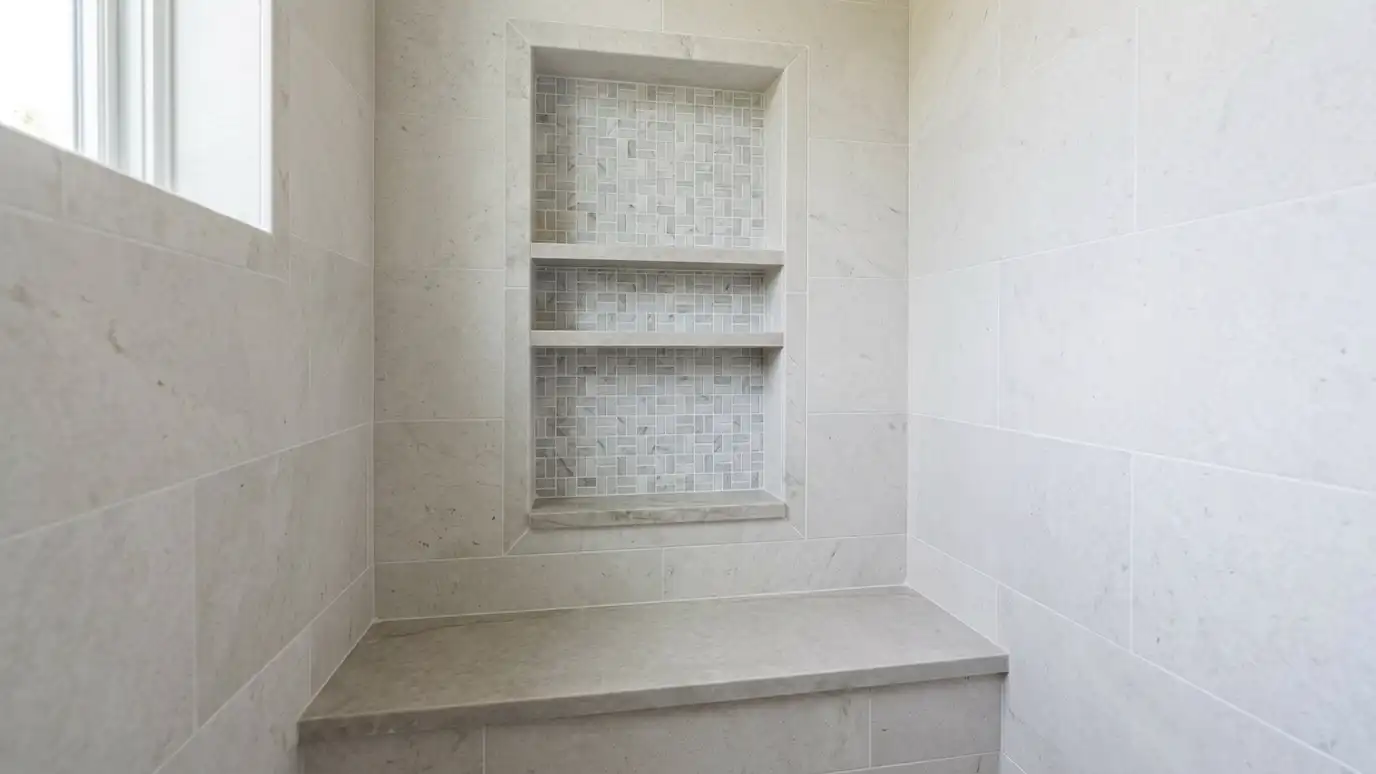 Niches and BenchesShower niche and bench installation with waterproofed framing, sloped shelves and tile layouts that line up so storage…Explore
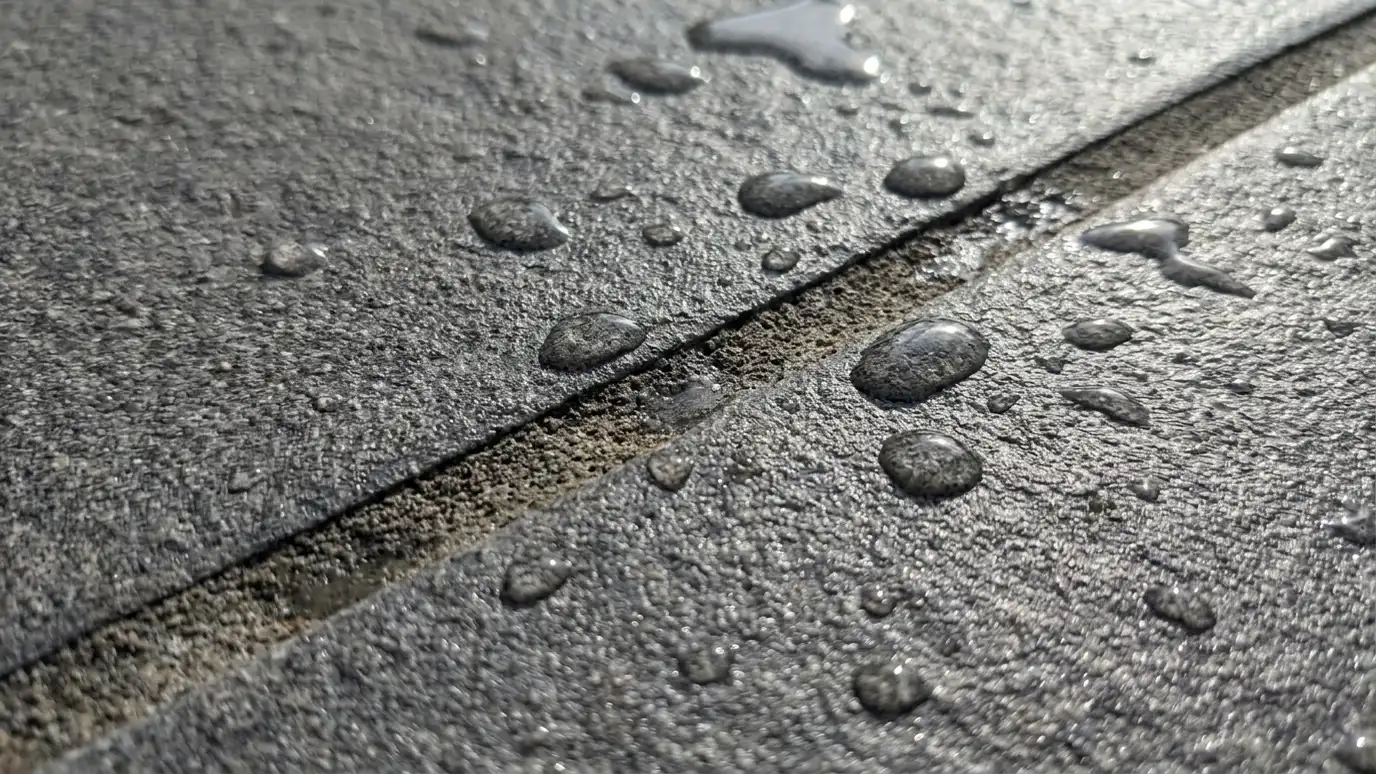 Anti-Slip UpgradesAnti-slip and traction upgrades for slick tile floors, steps and showers, with treatments and finish options that add…Explore
Tell us about your project and we will call you back to set up a visit.
Or call (615) 357-7797 to talk now.