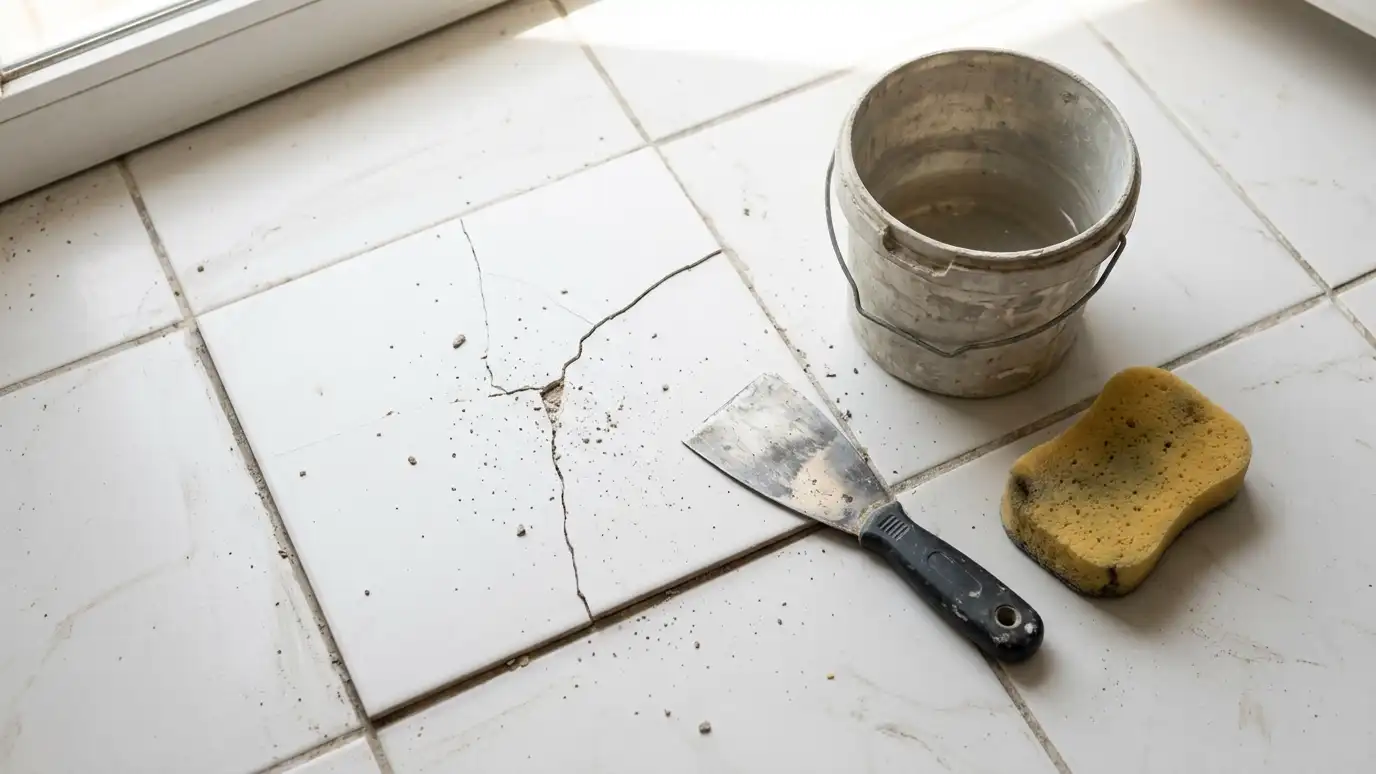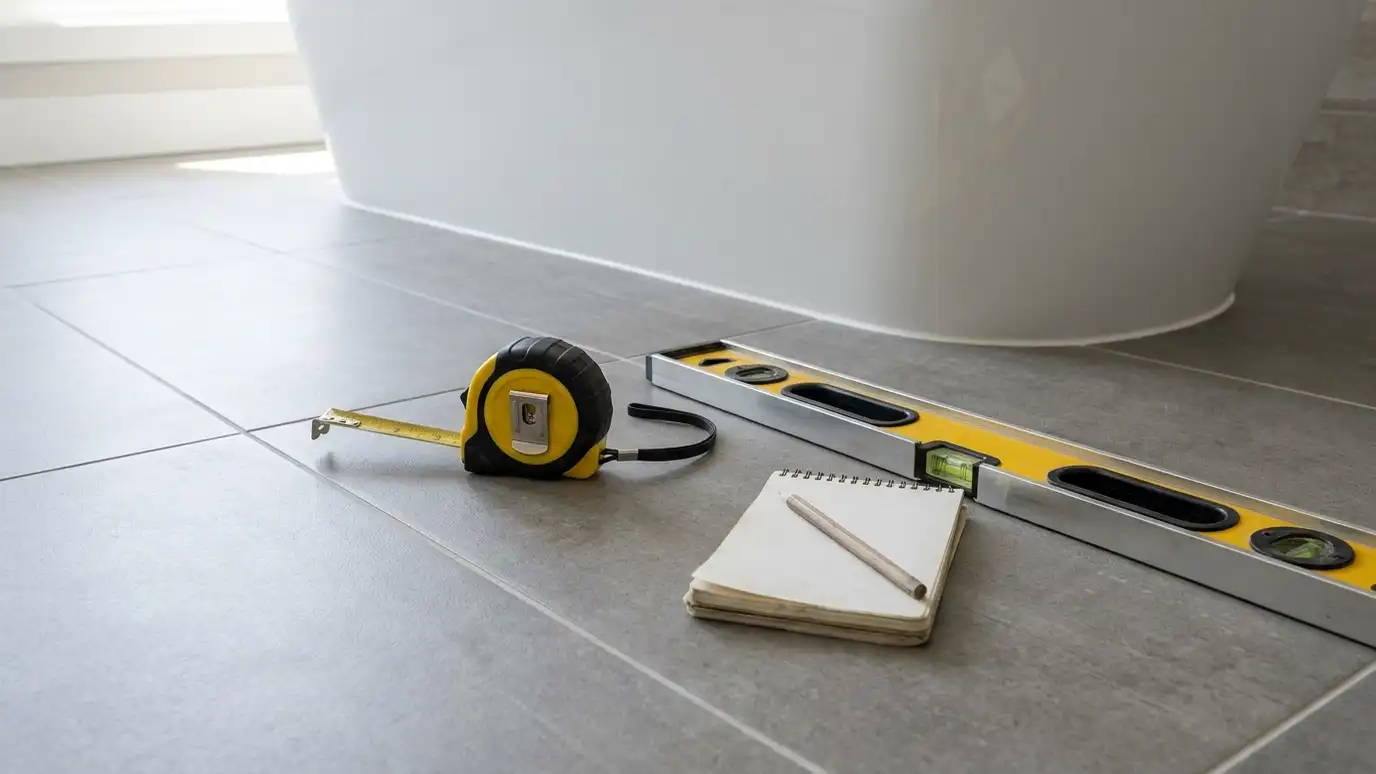
An in-home measure and site visit that checks floors, walls, plumbing locations and access so your tile order and scope are accurate before work begins.
Measurements decide how much tile to order and how the job will go. A careful visit finds the details that photos miss: a floor that slopes, a wall that is out of plumb, a drain in an awkward spot or a doorway that limits what can be carried in. Homeowners in Nashville who invite us for a site visit end up with a more accurate order and fewer surprises during the work.
We measure every surface, record room dimensions and note fixtures, niches, windows and doors. We check floors for flatness, walls for plumb and subfloors for soft spots when we can. We look at access, parking and where materials will be staged, and we take photos for the project file. Then we talk through layout options, tile sizes and waste allowances so you can order the right amount. You receive notes and a sketch, and we update the scope if the visit finds anything unexpected. Clear a path to the work areas and tell us about pets and security systems. If a drain, wall or floor has had a repair, mention it. Have your tile ideas ready, and ask any question about layout, because the visit is the best time to settle them.
Rooms, walls and niches recorded.
Floors and walls reviewed.
Drains, valves and windows noted.
Extra tile calculated for cuts.
Drag the handle to compare.
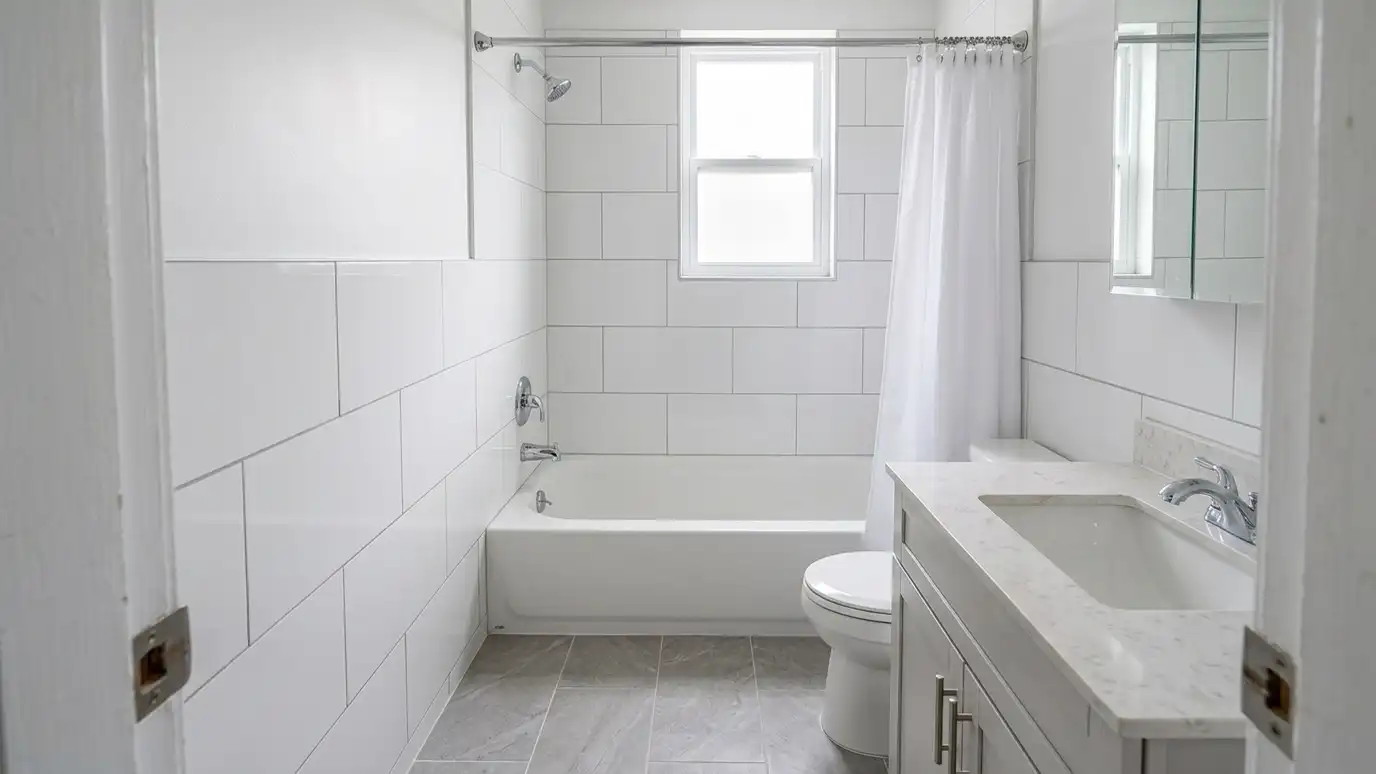
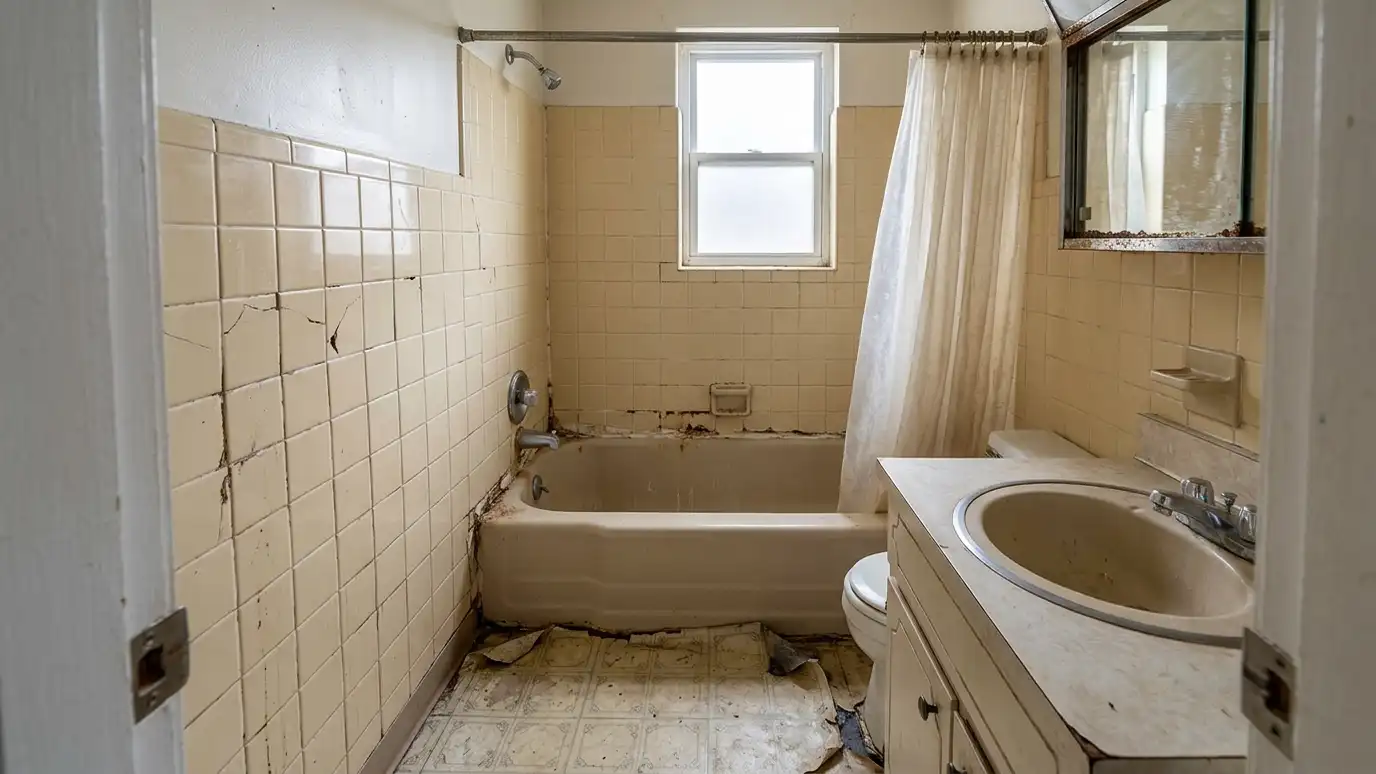 BeforeAfter
Rooms, walls, niches and details recorded.
Floors and walls reviewed.
Drains, valves and windows mapped.
Parking and staging considered.
Extra tile calculated for cuts.
A record you can keep.
Every topic has its own page with what to expect and how we approach it.
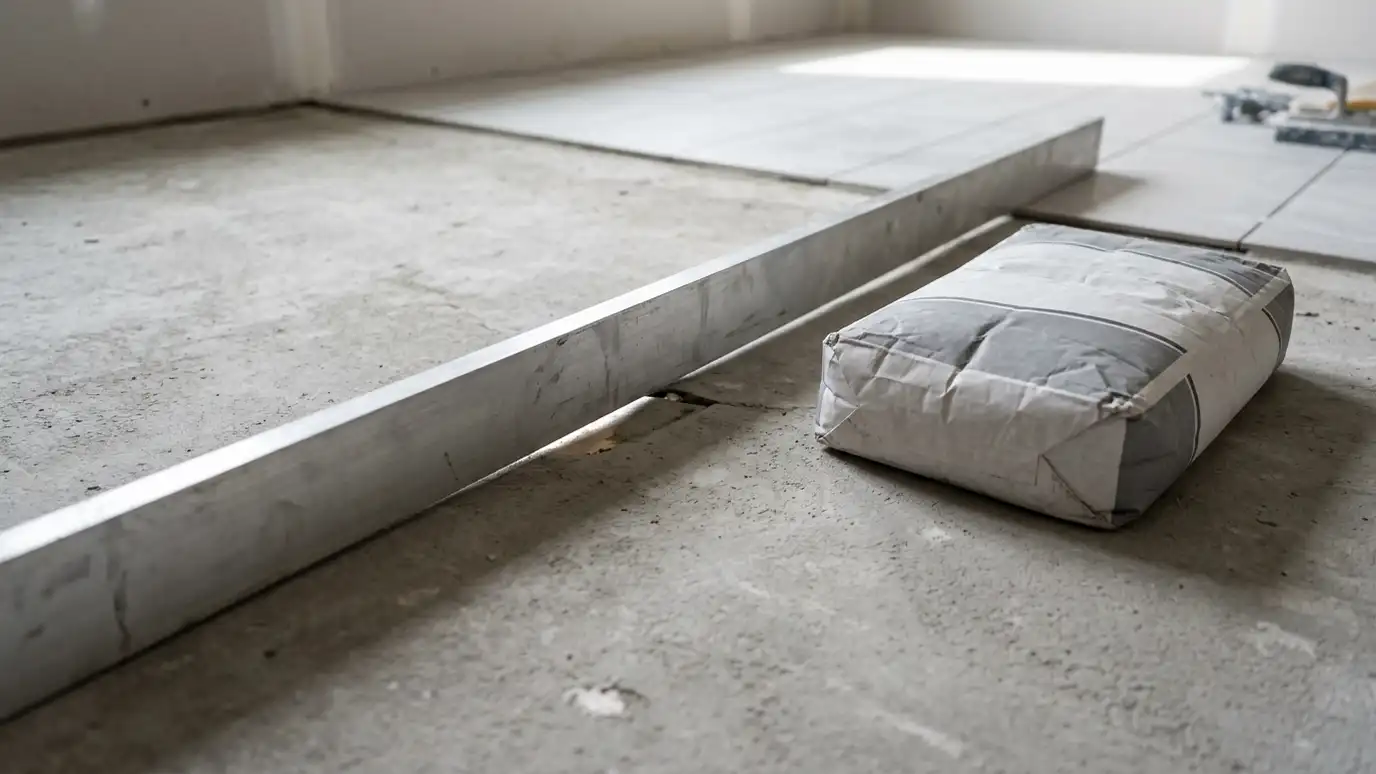 Comparison guideFloor Prep and LevelingWhy tile needs a flat, clean, sound base, how flatness is checked and how leveling compounds and grinding…Learn more
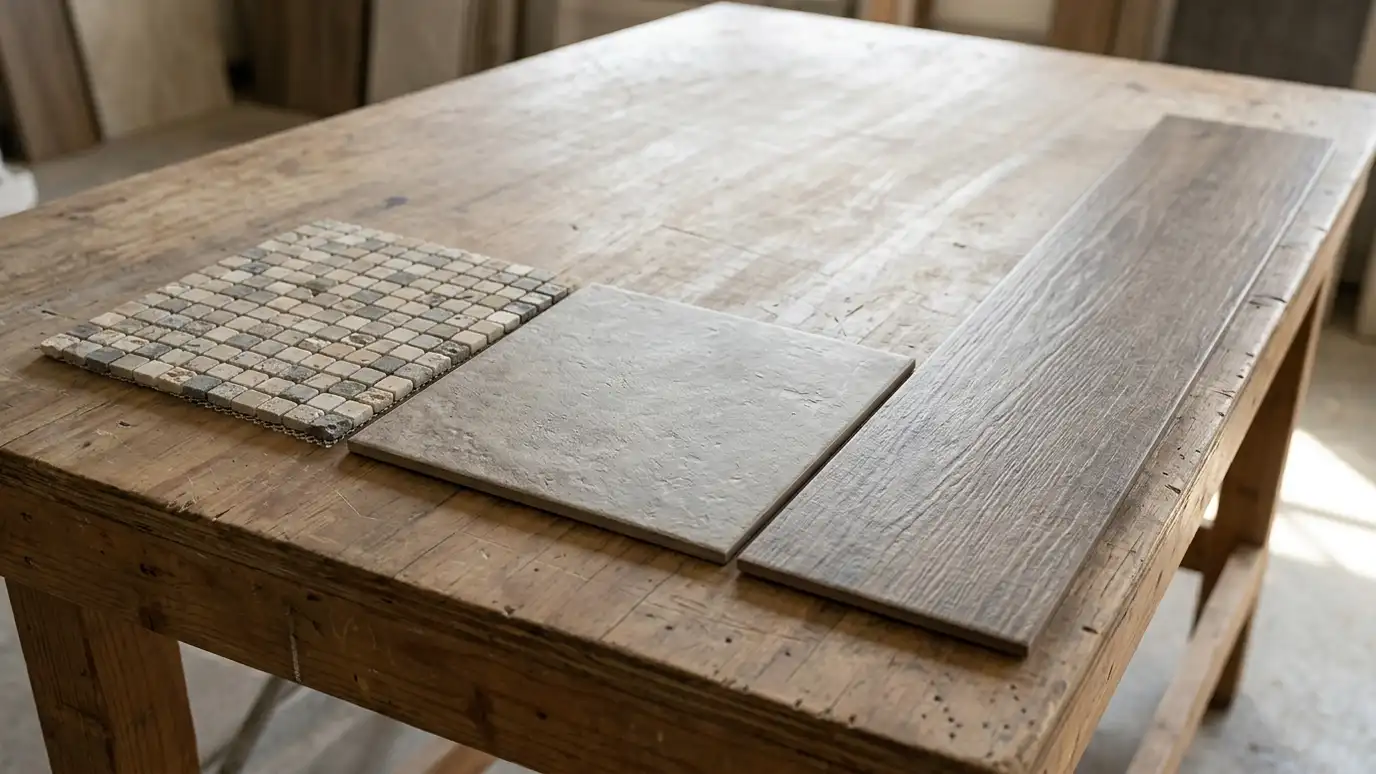 Comparison guideTile Size and Grout LinesHow mosaics, standard tile and large-format tile change the look, the grout lines, the installation and the cleaning.Learn more
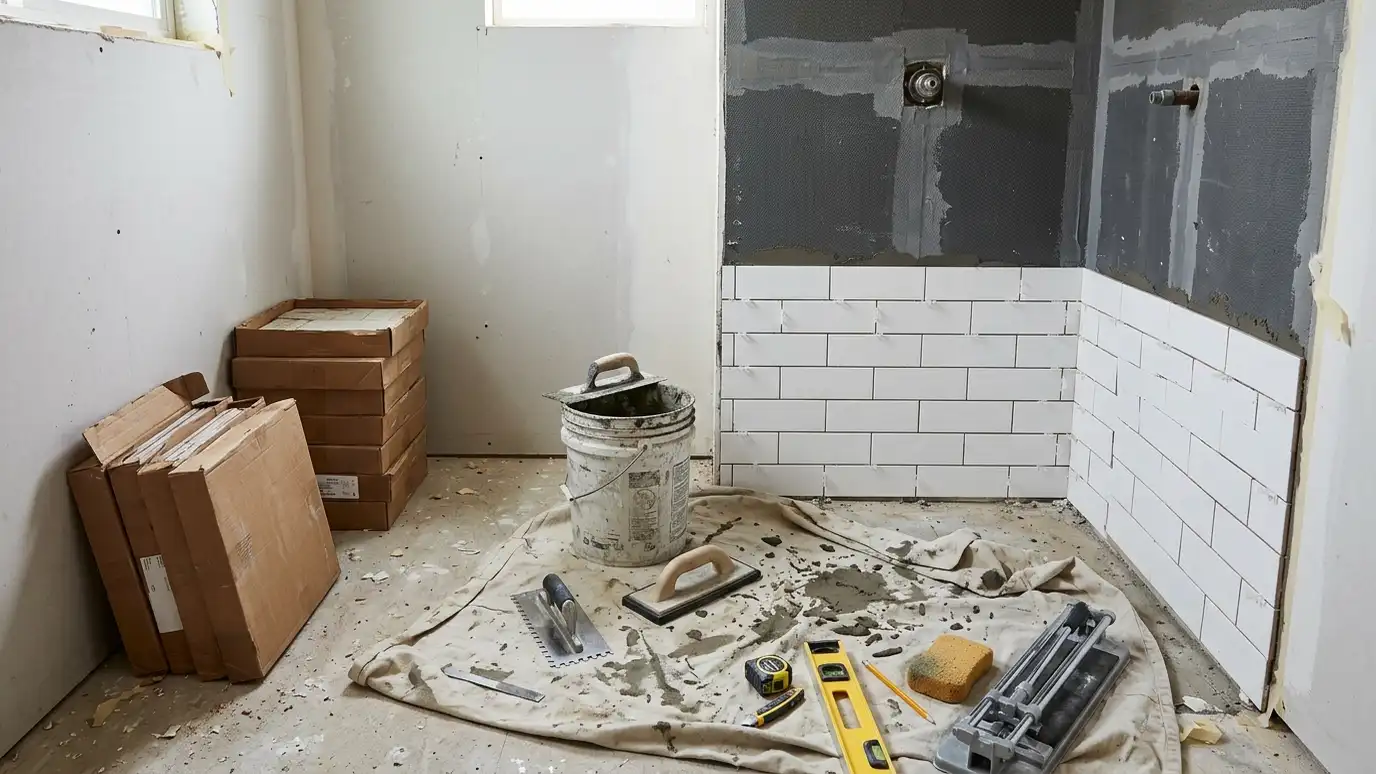 Comparison guideBathroom Remodel TimelineThe usual order of a bathroom remodel, from planning and demolition to waterproofing, tile, grout and fixtures, and…Learn more
Pick the space and the conditions to see which tile format, grout joint and finish usually fit, with notes on flatness and grip.
You tell us the rooms, the tile you like and your timing, and we ask about the floors, walls and any water issues.
We check flatness, moisture and layout from photos or a visit and talk through materials, pattern and trim.
You get a plain written scope with prep, waterproofing, materials, schedule and cure times before anything is ordered.
Old tile comes out, floors are repaired and leveled, backer board and membranes go in and showers are waterproofed and tested.
Tile is set with the right mortar, checked for flatness and alignment and cut carefully at the edges.
We grout, seal and caulk, clean up and walk the finished job with you, leaving written care tips and extra tile.
It helps. You can show us what you want, and we can answer questions on the spot.
Yes. We calculate area and add an allowance for cuts and breakage.
We explain it and update the scope with options.
If possible, a look from below helps check the subfloor.
After the visit, since lead times vary. We help you plan.
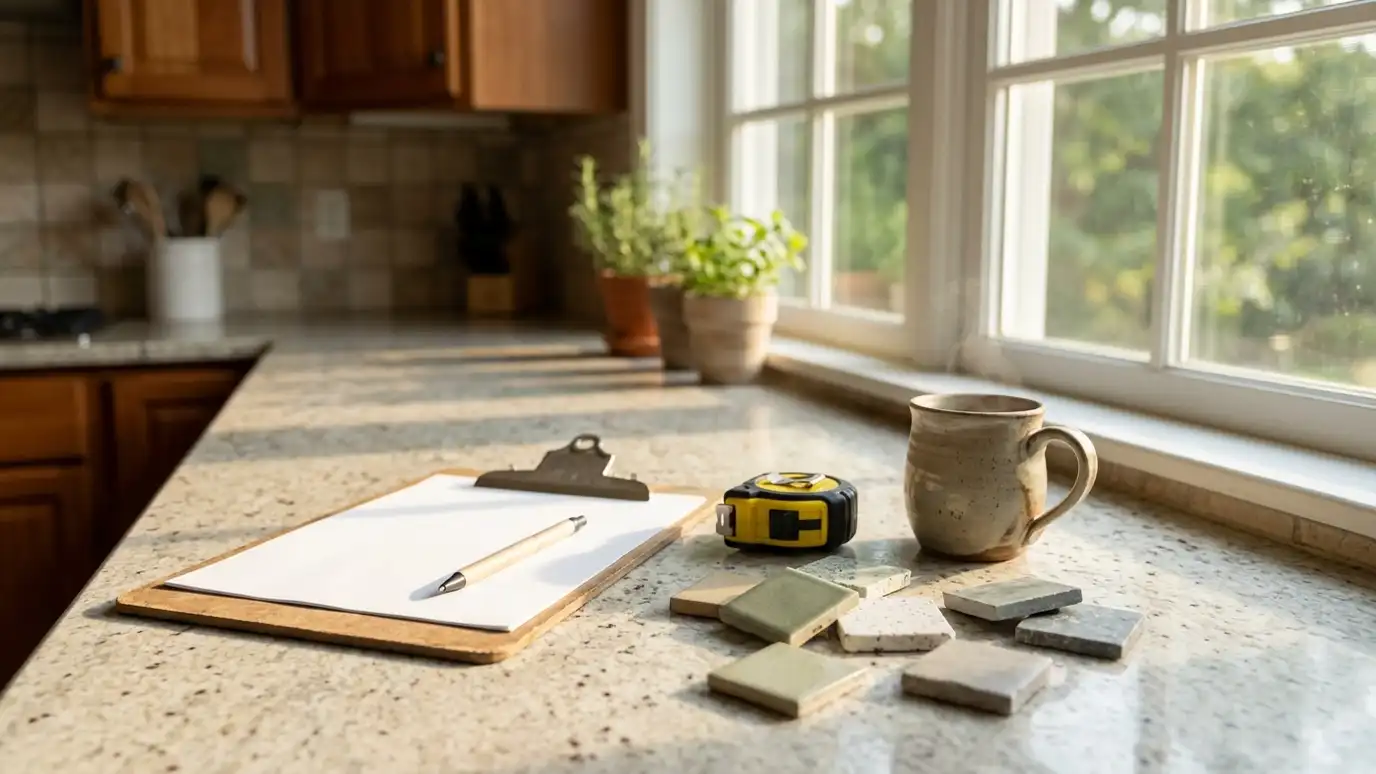 Free Tile EstimateA free tile estimate with a visit, careful measurements and a clear written scope for floors, showers, backsplashes…Explore
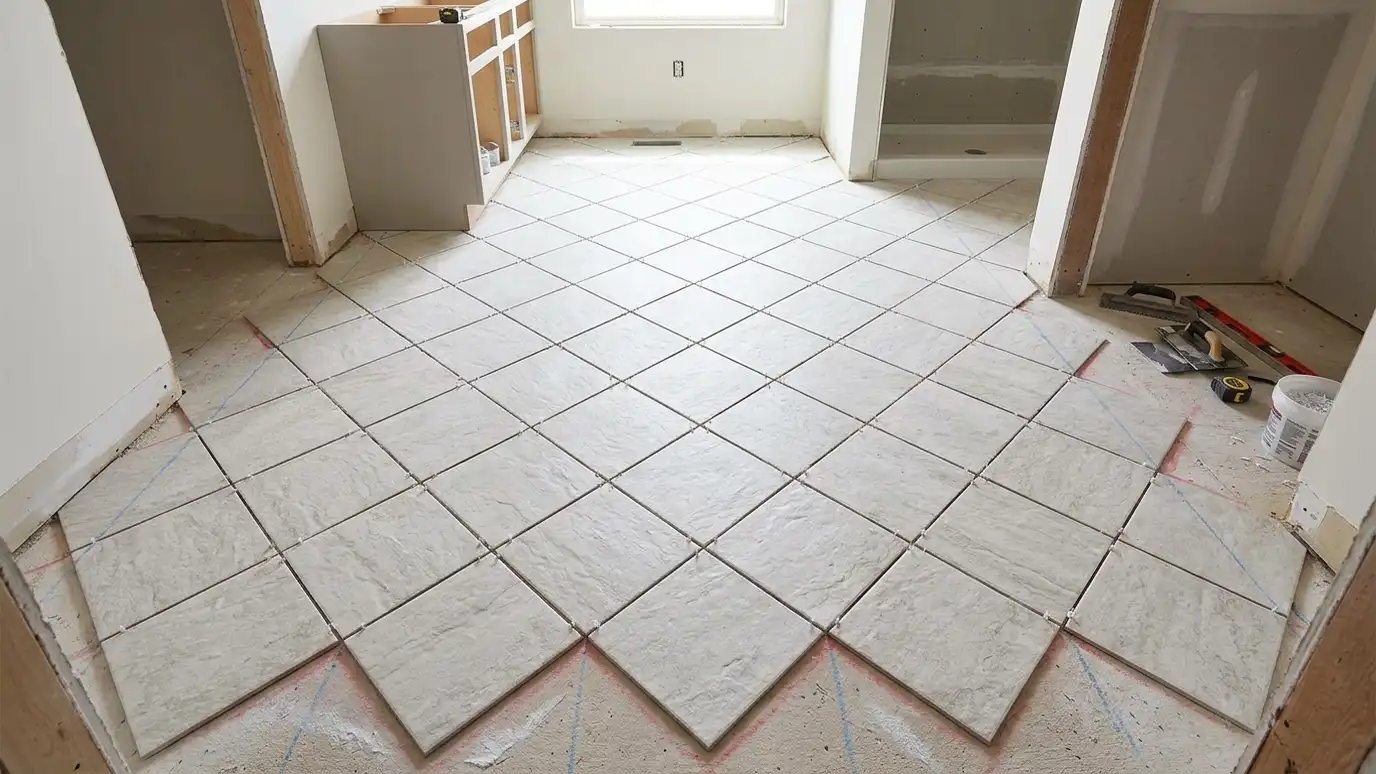 Layout PlanningLayout and pattern planning that sets starting lines, balances cuts and previews herringbone, offset and stacked designs before…Explore
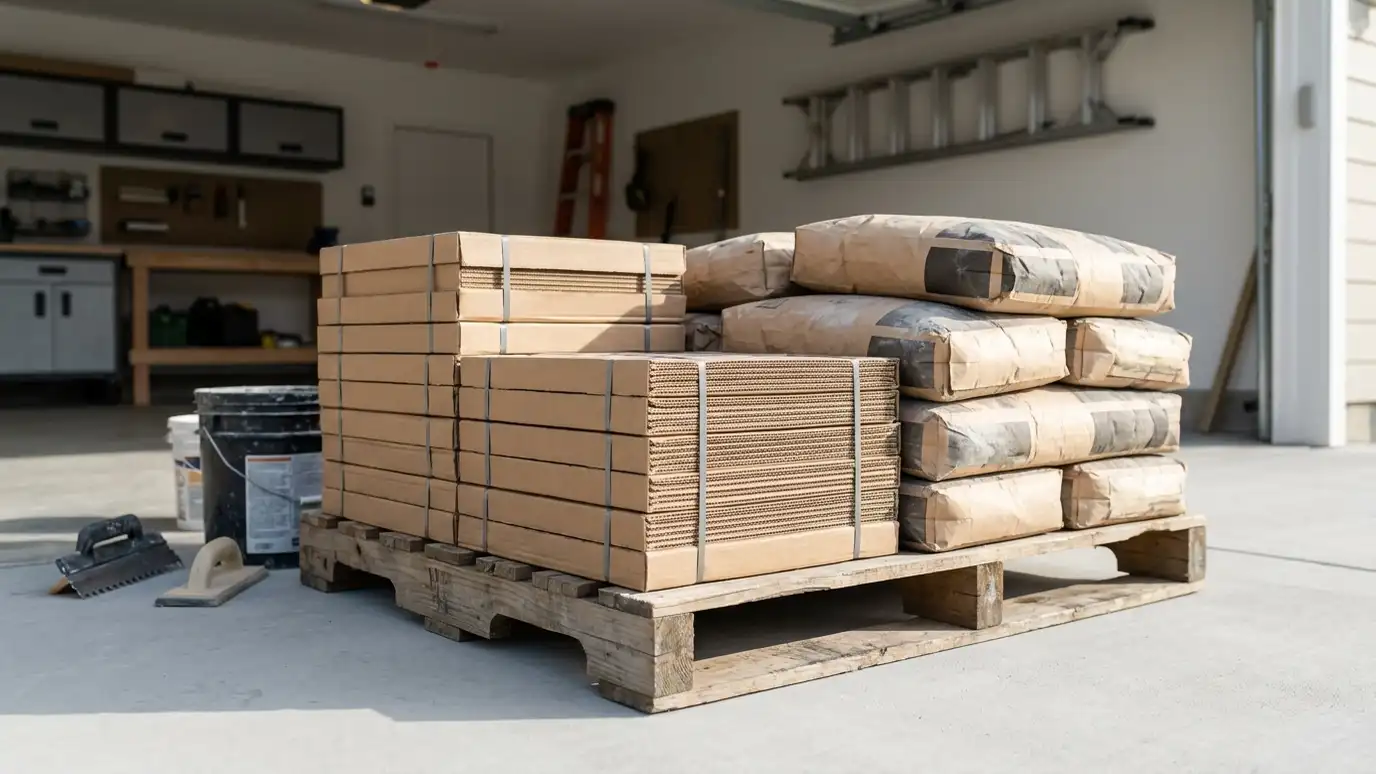 Material OrderingMaterial ordering and delivery help that calculates quantities, checks lead times and plans staging so tile, mortar and…Explore
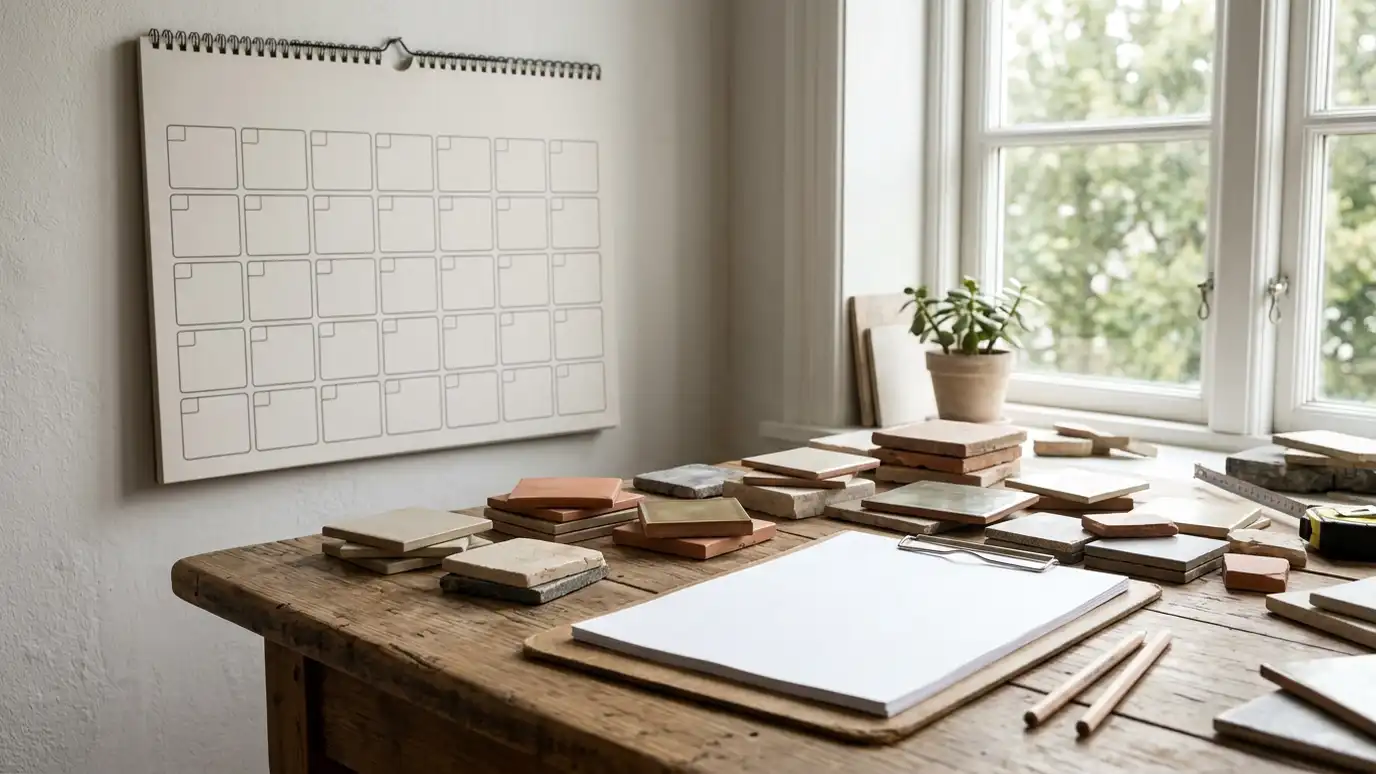 Scheduling and Prep ChecklistProject scheduling and a prep checklist that sets dates, clears the space and lines up materials and trades…Explore
Tell us about your project and we will call you back to set up a visit.
Or call (615) 357-7797 to talk now.